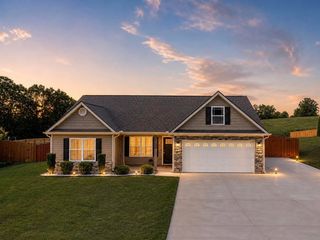
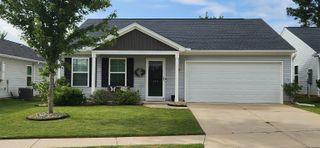
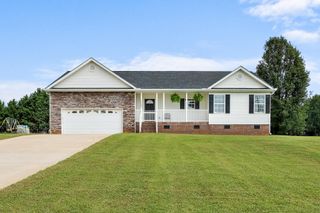
821 Alley Ridge Drive, Inman, SC 29349
- 3 beds |
- 2 baths |
- 1,456 sqft
 Single-Family Home
  Built in 2019
  6,098sqft lot
 2 car garage
  $213/sqft
  Listed 13 days ago
Property Description
Welcome home to modern comfort in one of the Upstate’s fastest-growing corridors! Like new and meticulously maintained, this 3-bedroom, 2-bath gem pairs easy everyday living with elevated craftsmanship. Step inside to a sprawling open-concept layout crowned with soaring ceilings, detailed crown molding with integrated lighting, elegant chair-rail accents, and a gas fireplace anchored in the great room. A dedicated study effortlessly expands your entertaining footprint or serves as the ideal work-from-home sanctuary. The kitchen shines with sleek granite countertops and ample prep space with center island. Tucked away for ultimate privacy, the spacious primary suite impresses with dramatic tray ceilings, ambient lighting, an expansive walk-in closet, and a spa-like en-suite bath with an oversized shower. Two additional bright, well-appointed bedrooms share a full bath on the opposite wing. Outdoor living takes center stage out back: host weekend barbecues under the 12'x12' covered patio, or catch some sun on the extended 10'x12' open terrace. Beyond your private backyard retreat, take advantage of resort-style neighborhood amenities including a sparkling community pool and cabana. Location is unbeatable! Enjoy quick access to I-26, sunny afternoons on Lake Bowen, and City Scape/Anchor Park, all while being just minutes from dining and retail across Inman and Boiling Springs. Schedule your private tour today!
- Listing Status:
- Active
- Data Last Updated:
- September 22, 2026 at 10:23PM
- Listing Office:
- Century 21 Blackwell & Co : 864-578-2120
- Listing Agent:
- Ruston Williams : 864-921-8280
- MLS ID:
- 341546

- General: Aluminum/Vinyl Trim
- Style: Ranch
- Parking: 2 Car AttachedGarage
- Roofing: Architectural
- General: StoneVinyl SidingOneSlab
- HOA Amenities: Common AreaPoolStreet Lights400.0Annually
- Originating MLS: spartanburg
- School District: 2 Sptbg Co
- County: Spartanburg
- Driveway: Paved-Concrete
- Zoning: 2-28-00-145.28
- Water: Public
- Sewer: Public Sewer
- Source: spartanburg
This listing courtesy of Ruston Williams , Century 21 Blackwell & Co
Monthly Payment
- Principal & Interest $
- Property Taxes $
- Home Insurance $
- VA Funding Fee $

 New - 1 day ago