104 Hollingshed Creek Boulevard, Irmo, SC 29063
- 5 beds |
- 3 baths |
- 2,848 sqft
 Single-Family Home
  Built in 1996
  1.45acre lot
 2 car garage
  $123/sqft
  Listed 25 days ago
Property Description
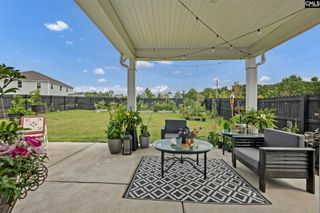
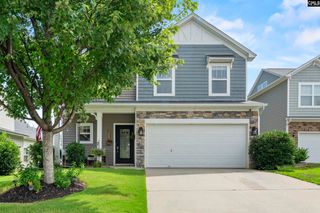
Welcome to 104 Hollingshed Creek Blvd., located in the highly desirable Ashford subdivision of Irmo and zoned for the Award-winning Lexington-Richland School District Five. This spacious 5-bedroom, 2.5-bath home sits on 1.45 acres and allows plenty of room to entertain, gather, and make lasting memories. Featuring a functional floor plan with generous living spaces and well-sized bedrooms, this home provides the perfect home you've always envisioned. Private office with french doors off the formal living room. Granite countertops, island and stainless steel appliances are found in the kitchen which is open to the living room which boasts a wood burning fireplace. All bedrooms are upstairs with the primary having it's own wing with over 13ft vaulted ceilings, french doors entering the ensuite, double-vanity, soaker tub and separate tiled shower. The other sizeable 4-bedrooms share a full bathroom with double-vanity. Large deck off the kitchen overlooking the massive fenced backyard that boasts a 16.5x30.5 detached workshop/garage. Conveniently located near shopping, dining, parks, and major interstates, you'll enjoy both the comfort of an established neighborhood and the convenience of everything Irmo has to give. Being sold strictly as-is. If you're searching for space, location, and the opportunity to make a home your own in one of the area's most sought-after communities and school districts, this is one you won't want to miss. Schedule your private showing today! Disclaimer: CMLS has not reviewed and, therefore, does not endorse vendors who may appear in listings.
- Listing Status:
- Active
- Date Added:
- July 16, 2026
- Data Last Updated:
- August 10, 2026 at 4:58PM
- Listing Office:
- Keller Williams Realty : 803-772-5858
- Listing Agent:
- Kenya Fowler :
- MLS ID:
- 638779

- General: Brick-Partial-AbvFoundVinylDeckPatioSprinklerWorkshopGutters - FullBack Porch - Uncovered
- Style: Traditional
- Parking: Parking spaces: 4
- General: 2Crawl Space
- Road/Access: Paved
- HOA Amenities: ClubhouseCommon Area MaintenancePoolTennis Courts270.06 Months
- School District: Lexington/Richland Five
- County: Richland
- Fencing: Rear Only Wood
- Water: Public
- Sewer: Public
This listing courtesy of Kenya Fowler , Keller Williams Realty
Monthly Payment
- Principal & Interest $
- Property Taxes $
- Home Insurance $
- VA Funding Fee $