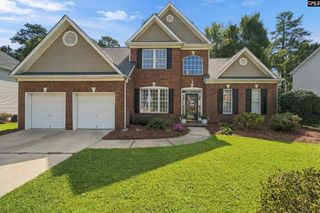
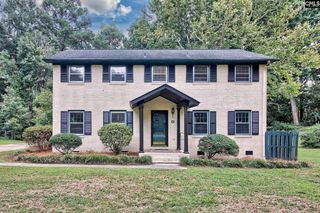
114 Kingston Forest Drive, Irmo, SC 29063
- 4 beds |
- 3 baths |
- 2,295 sqft
 Single-Family Home
  Built in 1998
  10,019sqft lot
 2 car garage
  $144/sqft
  Listed 4 months ago
Property Description
Fresh updates, functional space, and a fantastic layout make this 4-bedroom, 2.5-bath home in Kingston Forest one you won't want to miss. From the moment you step inside, you'll appreciate the brand-new paint and carpet that give the home a clean, move-in-ready feel. The main-level primary suite offers privacy and convenience, complete with a beautifully renovated en-suite bathroom featuring a curbless walk-in shower, updated finishes, and an oversized walk-in closet. A dedicated home office provides the perfect space for working remotely, studying, or tackling everyday tasks. The kitchen comes equipped with appliances that are less than four years old, making daily living that much easier. Upstairs, you'll find three additional bedrooms with generously sized closets, giving everyone plenty of room to spread out. Outside, enjoy a fully fenced backyard that's ideal for kids, pets, or weekend gatherings, while the attached two-car garage offers additional storage and convenience. Major updates include a roof that's only one year old, giving buyers added peace of mind. Located in the desirable Kingston Forest community, this home combines thoughtful updates with comfortable living spaces, making it the perfect place to call home. Disclaimer: CMLS has not reviewed and, therefore, does not endorse vendors who may appear in listings.
- Listing Status:
- Active
- Date Added:
- May 28, 2026
- Data Last Updated:
- September 25, 2026 at 1:03AM
- Listing Office:
- F & E Realty LLC : 803-272-0273
- Listing Agent:
- Christina Walsh :
- MLS ID:
- 638535

- General: Brick-Partial-AbvFound
- Style: Traditional
- General: 2Crawl Space
- Road/Access: Paved
- School District: Lexington/Richland Five
- County: Richland
- Water: Public
- Sewer: Public
This listing courtesy of Christina Walsh , F & E Realty LLC
Monthly Payment
- Principal & Interest $
- Property Taxes $
- Home Insurance $
- VA Funding Fee $

 New - 1 day ago