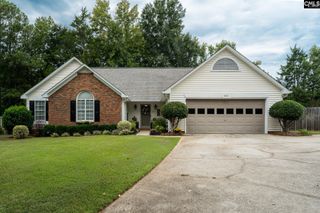
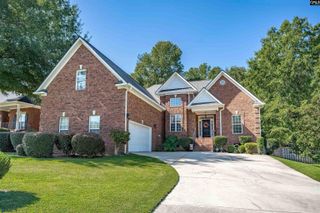
6 Swainson Court, Irmo, SC 29063
- 4 beds |
- 3 baths |
- 2,360 sqft
 Single-Family Home
  Built in 2003
  0.33acre lot
 2 car garage
  $153/sqft
  Listed 2 days ago
Property Description
Cookie cutter this home is not. On a third of an acre in the well established neighborhood of Ashford, this home is ready for it's new owner and that very well could be you. 6 Swainson Court is a four bedroom, two and a half bath beauty featuring luxury vinyl plank flooring throughout the downstairs formal dining, family room, main floor owners suite and kitchen. This updated and stunning kitchen is accented with gorgeous quartz countertops, a pristine white tiled backsplash, stainless steel appliances and plenty of storage. Upstairs you'll find a total of three bedrooms including an oversized bedroom currently used as an office but available to be reimagined into a game room, movie room, or playroom. You decide! While it's tempting to believe all the good things are inside the home, outside on more than a third of an acre you'll discover the perfect screened back porch for morning coffee or an evening glass of wine as you enjoy the very private backyard. Not just a pretty face, this home also has been well cared for with HVAC systems replaced in 2017 and 2018, water heater replaced in 2026 and the roof installed in 2024. The Ashford HOA includes a pool, playground, sports fields, tennis courts and a clubhouse. Zoned for Lexington-Richland Five schools this home leaves no boxes unchecked. Everything about this home says move quick or miss out. Schedule your private showing today. Disclaimer: CMLS has not reviewed and, therefore, does not endorse vendors who may appear in listings.
- Listing Status:
- Active
- Date Added:
- September 23, 2026
- Data Last Updated:
- September 25, 2026 at 1:03AM
- Listing Office:
- Keller Williams Realty : 803-772-5858
- Listing Agent:
- William King :
- MLS ID:
- 643558

- General: Brick-Partial-AbvFoundVinylSprinklerGutters - FullBack Porch - CoveredBack Porch - Screened
- Style: Traditional
- General: 2Slab
- Road/Access: Paved
- HOA Amenities: Common Area MaintenancePlaygroundAssoc Fee Includes PoolTennis CourtsGreen Areas270.06 Months
- School District: Lexington/Richland Five
- County: Richland
- Fencing: Rear Only Wood
- Water: Public
- Sewer: Public
This listing courtesy of William King , Keller Williams Realty
Monthly Payment
- Principal & Interest $
- Property Taxes $
- Home Insurance $
- VA Funding Fee $

 New - 1 day ago