120 Hope Trace Way, Irmo, SC 29063
- 4 beds |
- 3 baths |
- 2,268 sqft
 Single-Family Home
  Built in 2004
  0.36acre lot
 2 car garage
  $154/sqft
  Listed 16 days ago
Property Description
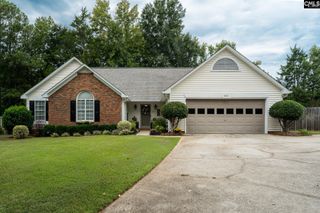
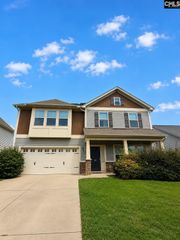
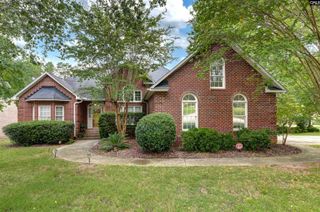
Move-in ready well-maintained 4-bedroom, 2.5 bath home situated on a spacious .36 acre lot. The floor plan offers plenty of flexibility with a room immediately as you enter the home which is ideal for an office/study/den or playroom. On the other side of the foyer is a separate dining room. The kitchen features all new stainless steel appliances. A bay window in the kitchen eat-in area looks out over the private, wooded area behind the home where nature abounds. Brand new carpet throughout the upstairs bedrooms. Additional recent improvements include a new garage door and a new roof installed in 2026. Enjoy year-round comfort with two separate HVAC systems. The upstairs unit replaced 3 years ago, and the downstairs unit was replaced within the last year. A transferrable termite bond provides additional peace of mind. The HOA maintains the common areas and provides access to the community pool, giving you the opportunity to enjoy the neighborhood amenities without the upkeep.This home is convenient to Irmo, Ballentine, Chapin, shopping and dining on Harbison and anywhere you would like to go via I-26 which is only a few miles down the road. Award-winning Lexington-Richland 5 Schools District! Come see this home today located in award-winning Lexington-Richland 5 School District! Disclaimer: CMLS has not reviewed and, therefore, does not endorse vendors who may appear in listings.
- Listing Status:
- Active
- Date Added:
- September 6, 2026
- Data Last Updated:
- September 22, 2026 at 12:42PM
- Listing Office:
- EXIT Palmetto Real Estate Serv : 803-764-7968
- Listing Agent:
- Janet Reynolds :
- MLS ID:
- 642510

- General: VinylFront Porch - CoveredBack Porch - Uncovered
- Style: Traditional
- Parking: Parking spaces: 4
- General: 2Crawl Space
- Road/Access: Paved
- HOA Amenities: Common Area MaintenanceLandscaping562.0Yearly
- School District: Lexington/Richland Five
- County: Richland
- Fencing: None
- Water: Public
- Sewer: Public
This listing courtesy of Janet Reynolds , EXIT Palmetto Real Estate Serv
Monthly Payment
- Principal & Interest $
- Property Taxes $
- Home Insurance $
- VA Funding Fee $


 New - 17 hours ago