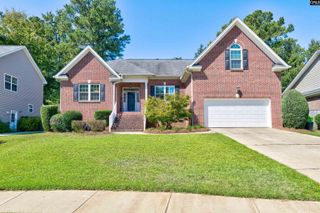
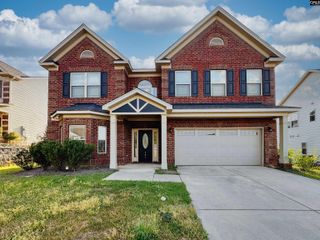
2732 Kennerly Road, Irmo, SC 29063
- 5 beds |
- 4 baths |
- 3,295 sqft
 Single-Family Home
 Built in 1984
 2.78acre lot
 —— car garage
 $125/sqft
 Listed 1 month ago
Property Description
Welcome to this spacious one-level home situated on 2.76 acres just off Kennerly Road. This home is 3,295 square feet, this unique property provides plenty of room for comfortable everyday living, entertaining, and multi-generational needs.The main home features a welcoming living room with a vaulted ceiling, along with a Florida room complete with a gas fireplace. At the heart of the home is a large, open gathering area combining the kitchen, dining area, and den, highlighted by a cozy wood-burning stove. Between the main residence and the in-law suite, the home has 5 bedrooms, 4 bathrooms, 2 kitchens, and 2 dens. The private in-law suite has its own kitchen, den, bedroom, and bathroom, with access from the exterior front porch as well as into the main den area of the home. This flexible arrangement has wonderful possibilities for extended family, guests, or a private living space.Outdoor living is another great feature. Enjoy a 447-square-foot covered back porch and a 257-square-foot covered porch overlooking the spacious yard and natural wooded area, providing a peaceful place to relax and enjoy the surroundings. The property also includes a 110-square-foot shed with an additional 206 square feet of covered porch space. With a little imagination, it could become a garden shed, hobby space, workshop, or your own “she shed” or “he shed.” Built in 1984 and still occupied by its original owner, this home and its 2.76 acres are ready for a new family to make them their own. Come see the space, versatility, and peaceful setting this special property provides! Taxes show it is 6.07 acres, it was split and taxes have not updated the website. Disclaimer: CMLS has not reviewed and, therefore, does not endorse vendors who may appear in listings.
- Listing Status:
- Active
- Date Added:
- October 3, 2026
- Data Last Updated:
- November 9, 2026 at 8:51PM
- Listing Office:
- Coldwell Banker Realty : 803-957-5566
- Listing Agent:
- Moricia Hare :
- MLS ID:
- 644318

- General: Fiber Cement-Hardy PlankVinylShedWorkshopGutters - PartialFront Porch - CoveredBack Porch - Covered
- Style: Traditional
- General: 1Crawl SpaceSlab
- Road/Access: DirtPavedPrivate Maintenance
- School District: Lexington/Richland Five
- County: Richland
- Fencing: None
- Water: Well
- Sewer: Septic
This listing courtesy of Moricia Hare , Coldwell Banker Realty
Monthly Payment
- Principal & Interest $
- Property Taxes $
- Home Insurance $
- VA Funding Fee $