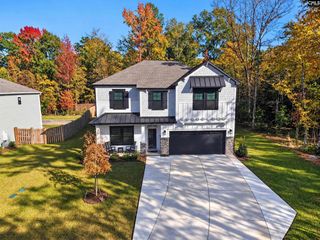
109 Caedmons Creek Drive, Irmo, SC 29063
- 4 beds |
- 3 baths |
- 3,057 sqft
 Single-Family Home
 Built in 2005
 10,454sqft lot
 2 car garage
 $139/sqft
 Listed 1 month ago
Property Description
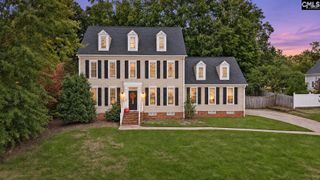
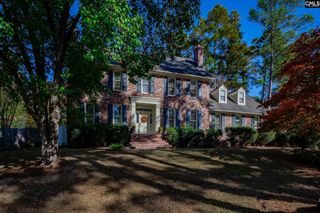
All-brick homes with every bedroom on the main level have become harder to find, making the layout at 109 Caedmons Creek one that stands out. With 4 bedrooms, 3 full bathrooms, and 3,057 square feet, the home offers plenty of room throughout. With all bedrooms on the main level, you—and your knees—can appreciate having everything you need without a trip upstairs. Engineered hardwood flooring runs throughout the home, creating a consistent look from room to room. The kitchen features stainless steel appliances with plenty of space for meals and entertaining. The primary bedroom features an updated primary bathroom, while Bedroom 2 has its own private bathroom, creating a second suite that works especially well for guests or extended stays. The primary bedroom features an updated primary bathroom, giving the space a fresh, updated feel. Upstairs, the room over the garage provides additional space separate from the main living areas. It works well as a media room, home office, playroom, workout space, or additional gathering area. The living space continues outside with a screened porch overlooking the fenced backyard, providing a comfortable place to relax or entertain while the fenced yard offers plenty of room for pets, play, and time outdoors. With all bedrooms on the main floor, a separate room over the garage, an updated primary bathroom, screened outdoor living, and an all-brick exterior, 109 Caedmons Creek offers 3,057 square feet designed to be enjoyed inside and out. Disclaimer: CMLS has not reviewed and, therefore, does not endorse vendors who may appear in listings.
- Listing Status:
- Active
- Date Added:
- October 8, 2026
- Data Last Updated:
- November 9, 2026 at 8:51PM
- Listing Office:
- Yip Premier Real Estate LLC : 803-388-8798
- Listing Agent:
- Renard Perry :
- MLS ID:
- 644631

- General: Brick-All Sides-AbvFoundPatioGutters - Partial
- Style: Traditional
- General: 1Crawl Space
- Road/Access: Paved
- HOA Amenities: 400.0Yearly
- School District: Lexington/Richland Five
- County: Richland
- Water: Public
- Sewer: Public
This listing courtesy of Renard Perry , Yip Premier Real Estate LLC
Monthly Payment
- Principal & Interest $
- Property Taxes $
- Home Insurance $
- VA Funding Fee $