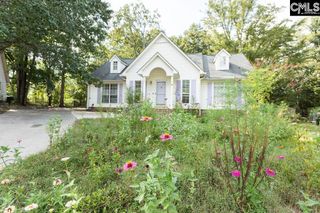
34 Kingsway Road, Irmo, SC 29063
- 3 beds |
- 2 baths |
- 1,203 sqft
 Single-Family Home
  Built in 1997
  6,970sqft lot
 —— car garage
  $183/sqft
  Listed 2 days ago
Property Description
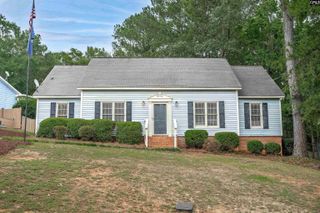
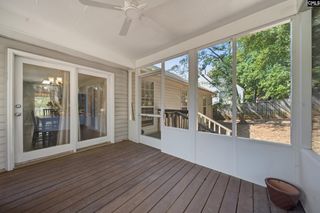
** Open House, Sun Sept 27 from 2 pm to 4 pm** 34 Kingsway Road is a ranch-style home with a single-level layout and a fenced backyard shaded by mature trees. The living room features a vaulted ceiling, fireplace, and large windows, with an open connection to the kitchen and dining area. White cabinetry, ample counter space, and a breakfast bar provide a practical kitchen setup, while wood laminate flooring continues throughout the main living areas and bedrooms. The primary suite includes a walk-in closet and a private bathroom with a jetted tub and separate shower. Outside, a deck and storage shed add space for relaxing, entertaining, and storing outdoor equipment. Harbison Community amenities include a full gym, indoor pool, tennis courts, walking trails, and a playground. Disclaimer: CMLS has not reviewed and, therefore, does not endorse vendors who may appear in listings.
- Listing Status:
- Active
- Date Added:
- September 22, 2026
- Data Last Updated:
- September 24, 2026 at 8:59PM
- Listing Office:
- Keller Williams Palmetto : 803-722-1900
- Listing Agent:
- Mike Matulis :
- MLS ID:
- 643504

- General: VinylDeckShed
- Style: Ranch
- General: 1Crawl Space
- Road/Access: Paved
- HOA Amenities: ClubhouseCommon Area MaintenancePlaygroundAssoc Fee Includes PoolTennis Courts550.0Yearly
- School District: Lexington/Richland Five
- County: Richland
- Fencing: Rear Only Wood
- Water: Public
- Sewer: Public
This listing courtesy of Mike Matulis , Keller Williams Palmetto
Monthly Payment
- Principal & Interest $
- Property Taxes $
- Home Insurance $
- VA Funding Fee $

 New - 3 days ago