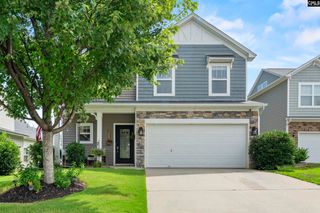
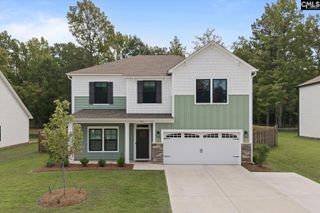
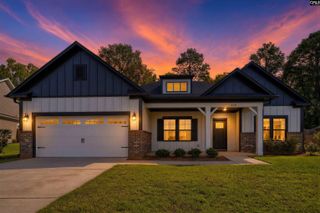
36 Ash Court, Irmo, SC 29063
- 5 beds |
- 3 baths |
- 3,092 sqft
 Single-Family Home
  Built in 2007
  0.32acre lot
 2 car garage
  $137/sqft
  Listed 1 month ago
Property Description
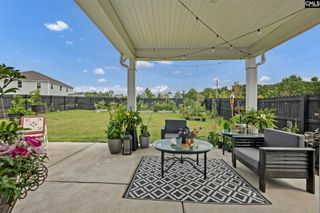
Nestled on a 1/3 acre lot in a small quiet cut-de-sac awaits this beautiful 5br-3ba, 3092 soft hidden treasure. As you enter the home you are quickly greeted with gorgeous Brazilian Cherry hardwood floors in the foyer, formal dinning room with a bay window, wains coating, French doors, lots of natural light, and an office with wains coating and French doors. The family room has a gas fire place with recessed lighting that opens into the kitchen which features granite counter-tops, lots of upgraded cabinets, a double convection oven, a pantry, recessed lighting, and tile floors. Also downstairs is a guest bedroom or in-law suite with connecting bath. The upstairs has 4 bedrooms and 2 baths which includes the huge breathtaking Executive master suite that features high ceilings, a sitting area, a gas fireplace, recessed lights, a walk-in closet, double vanities, whirlpool tub, and a separate shower. Relax on the screen porch with a cup of coffee or glass of wine overlooking the huge private fenced backyard that backs up to a preserved area. Plenty of room for a pool or enjoy the huge community pool with a covered area and a playground for the kids. Some recent improvements include a new roof in 2024, new HVAC units in 2026, new gas hot water heater, a new privacy fence. Located just minutes to the interstate, shopping and dinning. Disclaimer: CMLS has not reviewed and, therefore, does not endorse vendors who may appear in listings.
- Listing Status:
- Pending
- Date Added:
- July 10, 2026
- Data Last Updated:
- August 10, 2026 at 4:58PM
- Listing Office:
- Real Estate Partners LLC : 803-699-2233
- Listing Agent:
- Steve Shull :
- MLS ID:
- 638406

- General: Garage OpenerAttic Pull-Down Access
- Rooms: Office
- Master Bedroom: Double VanityFireplaceFrench DoorsBath-PrivateSeparate ShowerSitting RoomCloset-Walk inWhirlpoolCeilings-High (over 9 Ft)Ceiling FanSeparate Water ClosetFloors - CarpetFloors - TileSecond
- Dining: Bay WindowFrench DoorsFloors-Hardwood
- Laundry: Mud Room
- Basement: No Basement
- A/C: Central
- Heating: Gas 1st LvlGas 2nd Lvl
- Fireplace: Gas Log-NaturalFireplaces: 2
- General: Brick-Partial-AbvFoundVinylSprinklerGutters - FullBack Porch - Screened
- Style: Traditional
- General: 2Crawl Space
- Road/Access: Paved
- HOA Amenities: Common Area MaintenancePlaygroundPool615.0Yearly
- School District: Lexington/Richland Five
- County: Richland
- Fencing: Rear Only Wood
- Water: Public
- Sewer: Public
This listing courtesy of Steve Shull , Real Estate Partners LLC
Monthly Payment
- Principal & Interest $
- Property Taxes $
- Home Insurance $
- VA Funding Fee $