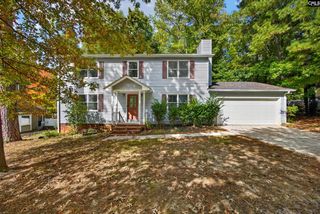
401 Cressfell Road, Irmo, SC 29063
- 3 beds |
- 3 baths |
- 2,094 sqft
 Single-Family Home
 Built in 1986
 —— sqft lot
 1 car garage
 $123/sqft
 Listed 17 days ago
Property Description
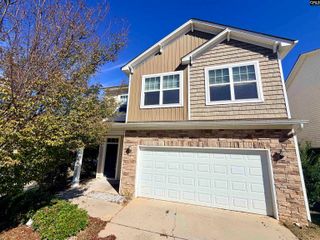
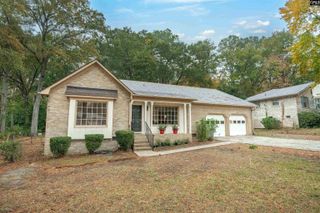
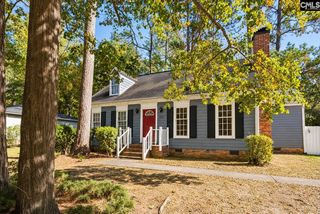
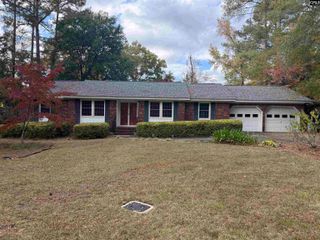
Welcome home to timeless Southern charm, modern comforts, and inviting spaces designed for making lasting memories. Designed for both entertaining and everyday living, this inviting home offers the perfect blend of comfort, style, and functionality. The family room features beautiful LVP flooring, creating a warm and welcoming atmosphere. The updated kitchen is sure to impress with granite countertops, and a convenient eat-in breakfast area. For more formal occasions, enjoy the separate dining room, perfect for hosting family and friends. Upstairs, retreat to the spacious primary suite, complete with a private balcony —an ideal spot for morning meditation, sipping coffee, or simply unwinding. The primary bathroom features dual sinks and a tub/shower combination. The second and third bedrooms share a convenient Jack-and-Jill bathroom, and all bathrooms throughout the home have been upgraded with modern touches. Need extra space? The basement offers a spacious, open-concept area along with a separate bonus room, providing flexible space for entertaining, a home office, playroom or recreation. The basement provides convenient access to the one-car garage, added security, convenient parking, and extra storage space. For Added Peace of Mind: The home features several major updates, including an HVAC system replaced in January 2026, a new roof installed in 2025, and a hot water heater replaced in 2024. Additionally, 12 windows have been replaced with energy-efficient windows, providing added comfort and improved energy efficiency. Washer/Dryer will convey at closing. $1,500 carpet allowance. Property Sold as Is. Step outside to your private backyard oasis, where a spacious deck awaits. Whether you're hosting summer cookouts, entertaining guests, gathering with family, or relaxing while enjoying a beautiful sunset, this outdoor space is perfect for making lasting memories. Conveniently located within the award-winning Lexington-Richland School District Five, this charming home combines Southern character, modern conveniences, and versatile living spaces in a desirable location. Some photos virtually staged to show endless possibilities. Disclaimer: CMLS has not revi
- Listing Status:
- Active
- Date Added:
- October 23, 2026
- Data Last Updated:
- November 9, 2026 at 4:56PM
- Listing Office:
- Homestead & Associates, LLC : 803-315-8048
- Listing Agent:
- Priscilla Staley :
- MLS ID:
- 645561

- General: Wood Fiber-Masonite
- Style: Charleston
- Parking: Parking spaces: 2
- General: Slab
- Road/Access: Paved
- School District: Lexington/Richland Five
- County: Lexington
- Water: Public
- Sewer: Public
This listing courtesy of Priscilla Staley , Homestead & Associates, LLC
Monthly Payment
- Principal & Interest $
- Property Taxes $
- Home Insurance $
- VA Funding Fee $

 New - 1 day ago