561 Newton Road, Irmo, SC 29063
- 4 beds |
- 3 baths |
- 2,920 sqft
 Single-Family Home
  Built in 2013
  0.28acre lot
 2 car garage
  $133/sqft
  Listed 1 month ago
Property Description
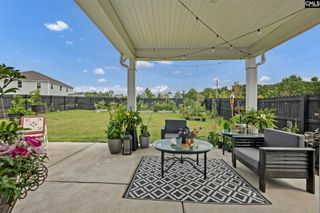
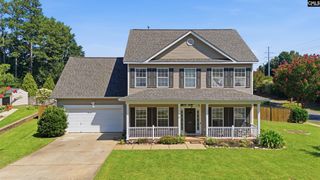
Perfection has an address. It’s at 561 Newton Road. This 4 bedroom 2 and a half bath home in Chelsea Park is waiting for you. The moment you step in through the front door of this home you’ll immediately notice the beautiful freshly painted interior and the exceptional luxury vinyl plank flooring. Functionality and plenty of space are highlights of the main floor of this home. Entertaining is delightful with a bright, fresh and clean formal dining room with molding and wainscoting. The kitchen is pristine and really pops with gorgeous white cabinets, granite countertops and a large island. Flooded with natural light, the sunroom off the kitchen is multi-use and can be used for just about anything you can envision. The living room is accented by stunning stone fireplace, and if you absolutely must work the main floor office with French doors overlooks the finely landscaped front yard. Storage located under the staircase is practical and a fantastic use of space. As you make your way upstairs, you’ll discover a massive owner’s suite. This owner’s paradise includes large his/hers closet, dual vanity, and separate tub and shower. Across the hall from the owner’s suite is an extra large bedroom with luxury vinyl plank flooring. Currently being used as a craft room, this room gives you (the new owner) options galore. The backyard oasis of this home grants you privacy and a newly built and stained deck are perfect for grilling or just relaxing in rocking chairs at the end of a long day. Chelsea Park also includes a community pool, playground, sidewalks and the award winning Lexington-Richland Five School District. Lender paid buydown available when using Envoy Mortgage. Disclaimer: CMLS has not reviewed and, therefore, does not endorse vendors who may appear in listings.
- Listing Status:
- Pending
- Date Added:
- July 6, 2026
- Data Last Updated:
- August 10, 2026 at 4:58PM
- Listing Office:
- Keller Williams Realty : 803-772-5858
- Listing Agent:
- William King :
- MLS ID:
- 638020

- General: Ceiling FanAttic Pull-Down AccessAttic Access
- Rooms: Office
- Master Bedroom: Double VanityTub-GardenCloset-His & HerBath-PrivateSeparate ShowerCeiling FanFloors-LaminateFloors - CarpetSecond
- Dining: MoldingFloors-Luxury Vinyl Plank
- Living Room: FireplaceCeilings-High (over 9 Ft)Ceiling FanFloors-Luxury Vinyl Plank
- Laundry: ClosetHeated Space
- Basement: No Basement
- A/C: Central
- Heating: CentralGas 1st LvlGas 2nd Lvl
- Fireplace: Gas Log-NaturalFireplaces: 1
- Eco/Green Feature: Energy Star
- General: VinylDeckGutters - FullFront Porch - Covered
- Style: Traditional
- Parking: Parking spaces: 2
- General: 2Crawl Space
- Road/Access: Paved
- HOA Amenities: Common Area MaintenancePoolGreen Areas615.0Yearly
- School District: Lexington/Richland Five
- County: Richland
- Fencing: Privacy FenceRear Only Wood
- Water: Public
- Sewer: Public
This listing courtesy of William King , Keller Williams Realty
Monthly Payment
- Principal & Interest $
- Property Taxes $
- Home Insurance $
- VA Funding Fee $