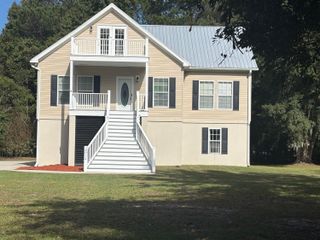
1716 Emmets Road, Johns Island, SC 29455
- 3 beds |
- 3 baths |
- 2,182 sqft
 Single-Family Home
 Built in 2018
 6,098sqft lot
 2 car garage
 $266/sqft
 Listed 21 days ago
Property Description
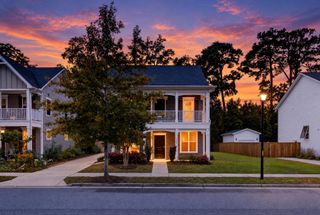
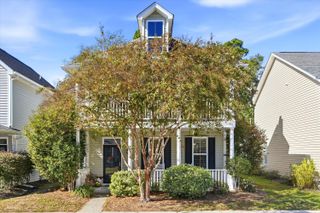
Classic Lowcountry Charm in The Oaks at St. Johns CrossingWelcome to this charming 3-bedroom, 2.5-bath home in the desirable Oaks at St. Johns Crossing. Classic Lowcountry style shines through with two inviting front porches, perfect for morning coffee or relaxing with family and friends.Inside, you'll find a formal dining room, butler's pantry, and an open family room and kitchen featuring stainless steel appliances, wood floors, granite countertops, in-ceiling sound system, and breakfast bar. Upstairs, you'll find three comfortable bedrooms, including the spacious owner's suite with large bathroom and walk-in closet.Enjoy outdoor living with a screened porch, a fenced backyard ideal for entertaining, and a detached two-car garage with workshop potential.Just a short walk to Whitney Lake and Trophy Lakes, the home backs up to a protected ecological park, with miles of nearby walking trails to explore. You'll also enjoy quick and convenient access to Johns Island's wonderful local restaurants as well as beach access within a short drive. With timeless charm, inviting outdoor spaces, and the potential for a third-floor expansion, this home is a wonderful opportunity to enjoy the relaxed Lowcountry lifestyle.
- Listing Status:
- Active
- Date Added:
- October 19, 2026
- Data Last Updated:
- November 9, 2026 at 9:06PM
- Listing Office:
- Carolina One Real Estate :
- MLS ID:
- 26028691

- General: None
- Style: Traditional
- Parking: Detached2 Car GarageGarage Door Opener
- Roofing: Architectural
- Windows: Window Treatments - Some
- General: Cement Siding2Slab
- Originating MLS: CHS Regional MLS
- County: Charleston
- Fencing: Fence - Wooden Enclosed
- Utilities: Berkeley Elect Co-OpJohn IS Water CoDominion Energy
- Water: Public
- Sewer: Public Sewer
- Source: CHS Regional MLS
This listing courtesy of Carolina One Real Estate
Monthly Payment
- Principal & Interest $
- Property Taxes $
- Home Insurance $
- VA Funding Fee $

 New - 3 days ago