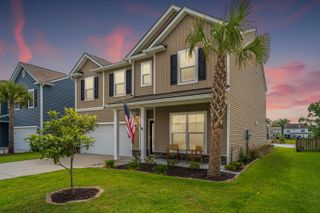
2913 Cavalcade Circle, Johns Island, SC 29455
- 4 beds |
- 4 baths |
- 3,344 sqft
 Single-Family Home
  Built in 2021
  7,841sqft lot
 3 car garage
  $236/sqft
  Listed 8 days ago
Property Description
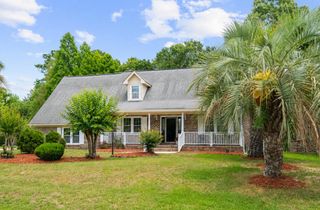
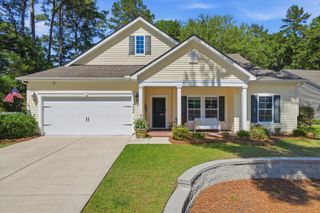
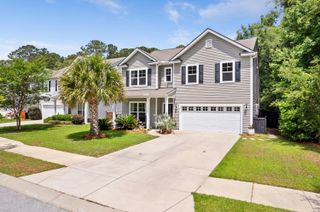
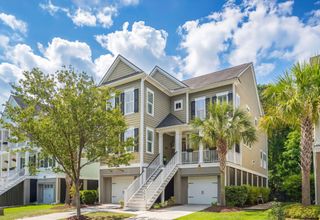
Welcome to 2913 Cavalcade Circle, a beautifully upgraded home in the desirable River Glen community on Johns Island offering the perfect combination of space, functionality, and modern style. With 4 bedrooms, a dedicated office, spacious loft, and a rare 3-car garage, this thoughtfully designed floor plan provides exceptional flexibility for today's lifestyle. Inside, LVP hardwood floors extend throughout the first floor, loft, and primary bedroom, creating a cohesive and elevated feel throughout the home. The open-concept layout is ideal for entertaining and everyday living, centered around an impressive kitchen featuring two oversized islands, abundant cabinetry, expansive prep space, and a GE Cafe matte white refrigerator and dishwasher. Conveniently located off of the kitchen is a...home office enclosed with glass French doors. This space could also be used as a the perfect playroom and features a walk-in closet. The living room offers a warm and inviting atmosphere with a gas log fireplace, archways and crown molding, while the dining area is enhanced by a beautiful coffered ceiling. A drop zone off the garage adds everyday convenience and organization and is located close to the home office. Upstairs, the spacious loft provides endless flexibility for a media room, playroom, secondary living space, or home gym, while generously sized secondary bedrooms offer comfort and privacy for family or guests. The spacious primary suite serves as a relaxing retreat with newly installed LVP hardwood flooring, an enviable walk-in closet and luxe primary bath with large vanities, two closets and a spacious custom tile shower. Each of the guest bedrooms are spacious and all but one feature a walk-in closet. Outdoor living is equally impressive with a screened porch overlooking the fully fenced backyard with wood privacy fencing and a brand new patio perfect for grilling, entertaining, or relaxing outdoors year-round. Conveniently located near Kiawah and Seabrook beaches, Freshfields Village, shopping, dining, and all that Johns Island has to offer, this move-in ready home combines modern living with Lowcountry convenience.
- Listing Status:
- Active
- Date Added:
- May 18, 2026
- Data Last Updated:
- May 26, 2026 at 2:06PM
- Listing Office:
- McConnell Real Estate Partners :
- MLS ID:
- 26014405

- General: Rain Gutters
- Style: Traditional
- Parking: 3 Car GarageAttached
- Roofing: Architectural
- General: Stone VeneerVinyl Siding2Slab
- Originating MLS: CHS Regional MLS
- County: Charleston
- Fencing: PrivacyRear OnlyWoodFence - Wooden Enclosed
- Utilities: Dominion EnergyJohn IS Water Co
- Water: Public
- Sewer: Public Sewer
- Source: CHS Regional MLS
This listing courtesy of McConnell Real Estate Partners
Monthly Payment
- Principal & Interest $
- Property Taxes $
- Home Insurance $
- VA Funding Fee $

 New - 2 days ago