3605 Rabun Court, Johns Island, SC 29455
- 5 beds |
- 4 baths |
- 2,888 sqft
 Single-Family Home
  Built in 2015
  9,148sqft lot
 2 car garage
  $200/sqft
  Listed 2 months ago
Property Description
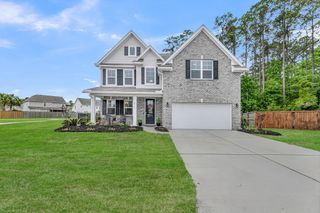
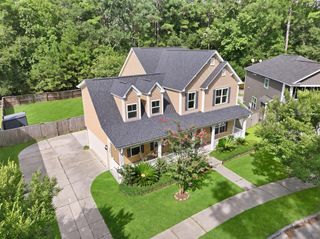
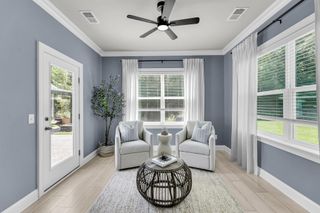
Welcome home! This well-cared-for property offers a premium cul-de-sac lot location with wooded views, thoughtful upgrades, and a flexible floor plan featuring two primary bedrooms.Ideally positioned on a corner lot backing to an undevepable wooded area, the home provides added privacy and a peaceful natural backdrop. This is one of the largest lots in the neighborhood! Inside, the home features an inviting open floorplan and sunny kitchen, and a desirable first-floor primary bedroom with its own en-suite bathroom, creating an excellent option for guests, multigenerational living, or a main-level owner's suite.Upstairs, you'll find a large loft area perfect for a second living room, playroom, media space, or home office. This inviting space is accented by a fireplace and shiplap wall treatment, adding warmth and character. The upstairs primary bedroom is generously sized and features an ensuite bathroom with a garden tub, separate shower, dual vanity, and walk-in closet. A dedicated upstairs laundry room adds everyday convenience. Three other guest rooms are nicely sized with generous closet space; these guest bedrooms share a full guest bath with tub and shower. With almost 2,900 sq ft of total living space, everyone has room to spread out here. Don't overlook the attached two car garage! Maybank Village is a popular neighborhood on Johns Island conveniently located directly off Maybank Highway and Cane Slash Road, offering easy access to area restaurants, coffee shops, breweries, shopping, and the growing Johns Island corridor. Located in an X flood zone, with no lender-required flood insurance.
- Listing Status:
- Active
- Date Added:
- May 13, 2026
- Data Last Updated:
- August 11, 2026 at 12:06AM
- Listing Office:
- Lighthouse Real Estate, LLC :
- MLS ID:
- 26013814

- General: None
- Style: Traditional
- Parking: 2 Car GarageAttachedOff StreetGarage Door Opener
- Roofing: Architectural
- Windows: Thermal Windows/DoorsWindow Treatments - Some
- General: Vinyl Siding2Slab
- Originating MLS: CHS Regional MLS
- County: Charleston
- Fencing: Wood
- Utilities: Berkeley Elect Co-OpCharleston Water ServiceJohn IS Water Co
- Water: Public
- Sewer: Public Sewer
- Source: CHS Regional MLS
This listing courtesy of Lighthouse Real Estate, LLC
Monthly Payment
- Principal & Interest $
- Property Taxes $
- Home Insurance $
- VA Funding Fee $