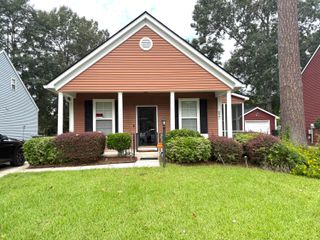
218 Beverly Drive, Ladson, SC 29456
- 3 beds |
- 2 baths |
- 1,304 sqft
 Single-Family Home
  Built in 2001
  7,841sqft lot
 2 car garage
  $234/sqft
  Listed 18 hours ago
Property Description
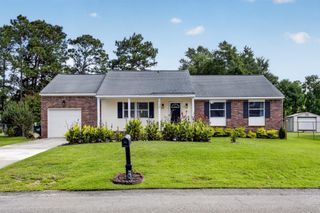
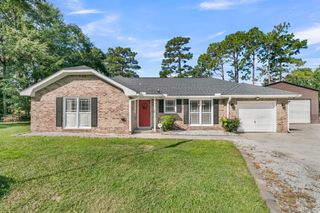
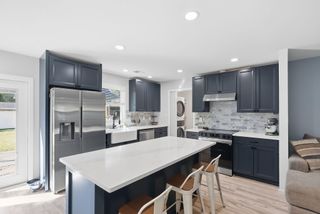
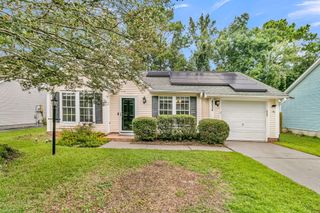
Welcome to 218 Beverly Drive, where the work has been done and easy, single-story living begins. This refreshed three-bedroom, two-bath home welcomes you with a vaulted living room, wood-burning fireplace and a bright, open flow into the dining area. Fresh interior paint, new flooring, smooth ceilings, updated lighting and ceiling fans create a clean, move-in-ready feel throughout. Step outside to the screened porch and fenced backyard, ready for morning coffee, cookouts or quiet evenings. A two-car garage, no HOA and paid-off solar panels installed in 2024 add everyday value. The roof was installed in 2017, and the HVAC was installed in 2022 and maintained in 2026. Located in Chandler Village near shopping, dining, parks and major Lowcountry destinations.The primary bedroom includes a private bath, while two additional bedrooms offer flexibility for guests, a home office or hobbies. Both bathrooms have been refreshed, and the attached two-car garage provides additional parking and storage. Sliding doors connect the dining area to the screened porch and fenced backyard, extending the living space outdoors. Recent preparation included popcorn ceiling removal, ceiling repairs, fresh neutral paint, new flooring, updated lighting and ceiling fans, a refreshed porch, pressure washing and landscaping cleanup. Documentation for the paid-off solar panels and completed improvements is available. Chandler Village offers no HOA and convenient access to Downtown Summerville, Nexton, I-26, parks, shopping, dining and major Lowcountry employers.
- Listing Status:
- Active
- Date Added:
- September 24, 2026
- Data Last Updated:
- September 24, 2026 at 11:07PM
- Listing Office:
- Healthy Realty LLC :
- MLS ID:
- 26026599

- General: None
- Style: Ranch
- Parking: 2 Car Garage
- Roofing: Architectural
- General: Vinyl Siding1Slab
- Originating MLS: CHS Regional MLS
- County: Dorchester
- Fencing: Wood
- Utilities: BCW & SACharleston Water Service
- Water: Public
- Sewer: Public Sewer
- Source: CHS Regional MLS
This listing courtesy of Healthy Realty LLC
Monthly Payment
- Principal & Interest $
- Property Taxes $
- Home Insurance $
- VA Funding Fee $

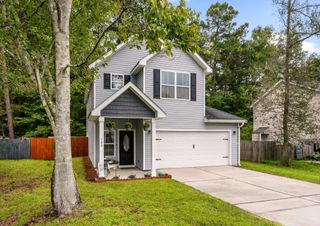
 New - 18 hours ago