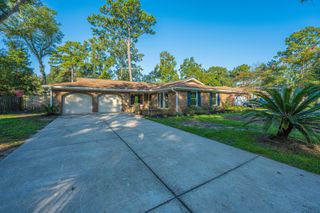
105 Bedford Court, Summerville, SC 29486
- 3 beds |
- 2 baths |
- 1,265 sqft
 Single-Family Home
  Built in 1976
  10,454sqft lot
 1 car garage
  $253/sqft
  Listed 18 hours ago
Property Description
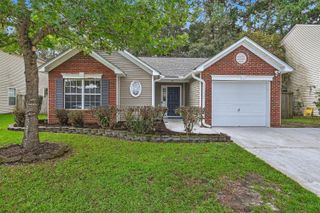
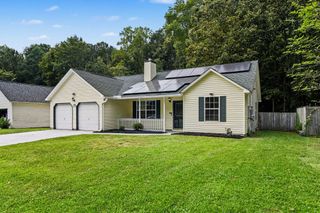
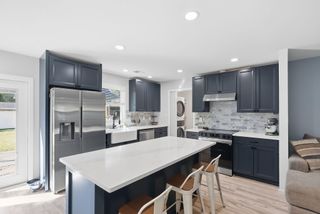
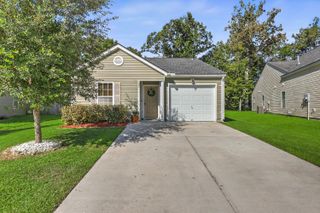
Expect to be impressed with this beautifully updated home tucked away on a cul-de-sac! This 3-bedroom, 2-bath home features updated laminate flooring throughout, fresh paint, granite countertops, a subway tile backsplash, and stainless steel appliances. The spacious eat-in kitchen opens to the great room, complete with vaulted ceilings and a wood-burning fireplace, creating a great space for everyday living and entertaining.The primary suite features an updated bathroom with a new vanity, granite countertops, and double sinks. Outside, enjoy the fenced-in backyard and patio, perfect for relaxing or grilling.One of the biggest highlights is the approximately 1,000 sq. ft. detached garage, offering incredible flexibility for storage, a workshop, a home-based business, extra vehiclesa car collection, or whatever you need the space for. Plus, you're conveniently located just 30 minutes from Downtown Charleston, giving you easy access to all the restaurants, shopping, entertainment, and attractions Charleston has to offer. With a great cul-de-sac location, updated interior, fenced backyard, oversized detached garage, and convenient location, this home offers plenty of space and versatility. Book your showing today as you will not be disappointed!
- Listing Status:
- Active
- Date Added:
- September 24, 2026
- Data Last Updated:
- September 24, 2026 at 11:07PM
- Listing Office:
- Century 21 Palms Realty :
- MLS ID:
- 26026619

- General: Stoop
- Style: Ranch
- Parking: Attached1 Car Garage
- Roofing: Asphalt
- General: Brick Veneer1Slab
- Originating MLS: CHS Regional MLS
- County: Berkeley
- Water: Public
- Sewer: Public Sewer
- Source: CHS Regional MLS
This listing courtesy of Century 21 Palms Realty
Monthly Payment
- Principal & Interest $
- Property Taxes $
- Home Insurance $
- VA Funding Fee $

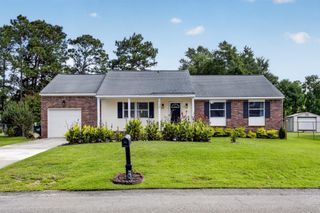
 New - 18 hours ago