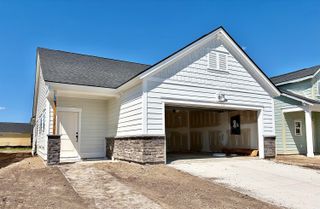
105 Ewell Court, Summerville, SC 29486
- 3 beds |
- 2 baths |
- 1,464 sqft
 Single-Family Home
  Built in 1981
  0.25acre lot
 1 car garage
  $205/sqft
  Listed 18 hours ago
Property Description
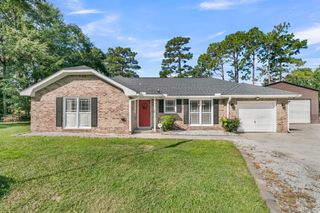
No HOA here! Tucked at the end of a quiet court in Sangaree, this brick-front ranch sits on a quarter-acre lot about a mile from Sangaree Elementary, Intermediate & Middle, with an easy drive to Nexton, Cane Bay, I-26, & Joint Base Charleston.Start your mornings on the covered front porch, then step inside to Pergo flooring that carries through the main living spaces. The great room is anchored by a vaulted ceiling & a wood-burning corner fireplace with a brick surround & mantel, with a sliding glass door out to the back patio. The kitchen stays connected through a pass-through & breakfast bar, so whoever is cooking is never left out of the conversation. Granite countertops, subway tile backsplash, stainless appliances & a wood plank accent wall give it real character.The primary has two closets and a fully renovated ensuite: a walk-in tile shower with glass doors, a river rock shower floor with a matching recessed niche, a new vanity, & tile flooring. The hall bath adds a double vanity & beadboard wainscoting, & an energy-efficient Rinnai tankless water heater keeps hot water on demand for both. One of this home's biggest perks is something most homes in the neighborhood don't have: an unfinished bonus room over the garage. Make it a home office, gym, playroom, guest space, or the hobby room you've been wanting, with plenty of separation from the main living areas. Out back, the fenced yard has space for a garden, a playset, & a game of catch, all under mature trees. A detached storage building with a roll-up door & ramp to handle your mower, tools, & seasonal storage.
- Listing Status:
- Active
- Date Added:
- September 24, 2026
- Data Last Updated:
- September 24, 2026 at 11:07PM
- Listing Office:
- The Shawn Cleary Team Powered by Keller Williams :
- MLS ID:
- 26026582

- General: None
- Style: Ranch
- Parking: Attached1 Car Garage
- Roofing: Architectural
- General: Brick VeneerVinyl Siding1Raised SlabSlab
- Originating MLS: CHS Regional MLS
- County: Berkeley
- Fencing: Fence - Metal Enclosed
- Utilities: BCW & SABerkeley Elect Co-Op
- Water: Public
- Sewer: Public Sewer
- Source: CHS Regional MLS
This listing courtesy of The Shawn Cleary Team Powered by Keller Williams
Monthly Payment
- Principal & Interest $
- Property Taxes $
- Home Insurance $
- VA Funding Fee $

 New - 18 hours ago