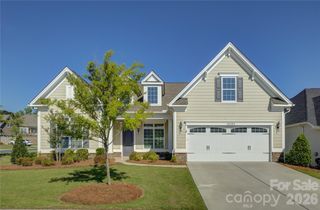
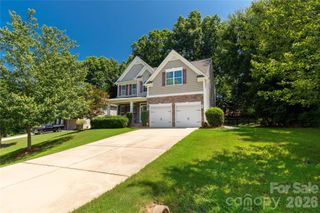
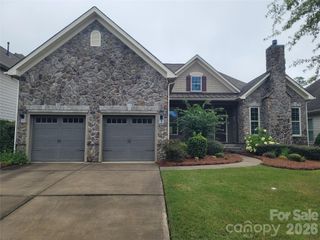
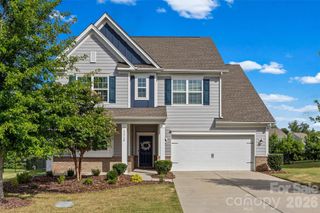
6 Honeysuckle Woods, Lake Wylie, SC 29710
- 3 beds |
- 4 baths |
- 2,702 sqft
 Single-Family Home
  Built in 1978
  0.32acre lot
 2 car garage
  $246/sqft
  Listed 2 months ago
Property Description
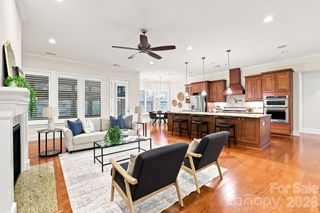
RANCH living in lakefront gated community of River Hills!! This neighborhood offers miles of walking trails, 18 hole championship golf course and country club with 2 pools, clubhouse and pickleball/tennis center., marina, playgrounds, gardens, dog park, waterfront park with sandy beach and picnic pavilion AND 24 hour security! The marina and country club are separate. Fee schedules attached. This home offers 3 large bedrooms, 3 full baths and 1/2 bath, vaulted ceilings in the great room/kitchen combo, bar dining, eat in dining, flex space with French doors could be office, man cave or extra bedroom for guests, huge deck for entertaining with golf course view, great location near the back resident gate and oversized detached garage for all your stuff! Brand new shower in primary bathroom. This neighborhood is known for bing amenity rich and lots of mature trees and canopy. Home is located in the award winning Clover School District with brand new Lake Wylie High School set to open fall 2026. Easy commute to Charlotte, Belmont/Gastonia, York or Rock hill/Fort Mill for work. 35 minutes to the Charlotte International Airport. Come enjoy life at the lake and welcome home!
- Listing Status:
- Active
- Data Last Updated:
- August 10, 2026 at 5:16PM
- Listing Office:
- Keller Williams Connected : 803-835-2300
- MLS ID:
- 4383785

- Style: Ranch
- Parking: Detached GarageGarage Door OpenerGarage Faces SideKeypad Entry
- Roofing: Architectural Shingle
- Windows: Insulated Window(s)
- General: Site BuiltCrawl Space
- Road/Access: ConcretePaved
- HOA Amenities: 610.0Quarterly
- Originating MLS: carolina
- County: York
- Zoning: RC-I575-03-01-015
- Utilities: Cable AvailableElectricity ConnectedNatural Gas
- Water: County Water
- Sewer: County Sewer
- Source: carolina
This listing courtesy of Keller Williams Connected
Monthly Payment
- Principal & Interest $
- Property Taxes $
- Home Insurance $
- VA Funding Fee $

 New - 3 days ago