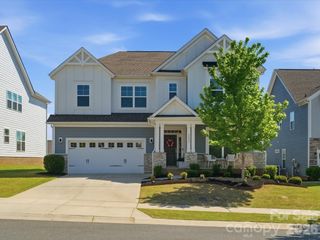
1112 Baldwin Drive, Lancaster, SC 29720
- 5 beds |
- 4 baths |
- 2,900 sqft
 Single-Family Home
  Built in 2020
  6,098sqft lot
 2 car garage
  $196/sqft
  Listed 17 hours ago
Property Description
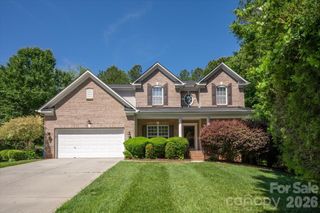
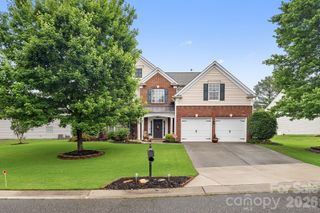
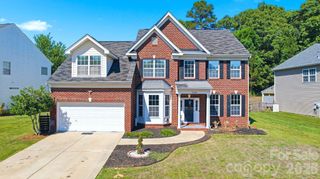
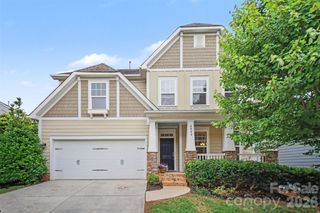
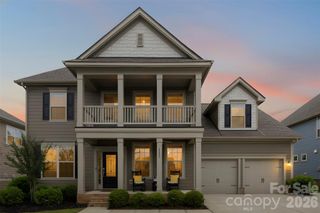
RARE opportunity with this 3 story Eastwood home with several high end custom interior finishes, a bedroom on every floor and so much more! This show stopper of a home includes wainscotting and shiplap throughout the downstairs, a formal office with a coffered ceiling, luxury vinyl plank flooring, heavy crown molding, custom lighting, breakfast nook, gas fireplace in the living room, guest bedroom, full bath and a gourmet kitchen with grey cabinets, herringbone tile backsplash, pot filler above gas stove, quartz countertops, stainless steel appliances and a kitchen island with farmhouse sink. 2nd floor includes a loft area with a walkout porch, 2 secondary bedrooms, a full bath w/dual sinks, the laundry room and primary bedroom with coffered ceiling, a large walk in closet and ensuite with herringbone tile, soaking tub, his and her sinks and glass surround shower. 3rd floor includes a bedroom and full bath. Backyard includes covered patio with patio extension backing up to the woods.
- Listing Status:
- Active
- Data Last Updated:
- May 30, 2026 at 10:17PM
- Listing Office:
- Keller Williams Ballantyne Area : 704-887-6600
- MLS ID:
- 4385260

- Style: Traditional
- Other Structures: BalconyFront PorchRear PorchPatioCovered
- Parking: DrivewayAttached GarageGarage Door OpenerKeypad Entry
- Roofing: Architectural Shingle
- General: Site BuiltSlab
- Road/Access: ConcretePaved
- HOA Amenities: 410.0Semi-Annually
- Originating MLS: carolina
- County: Lancaster
- Zoning: RES0015O-0H-012.00
- Water: County Water
- Sewer: County Sewer
- Source: carolina
This listing courtesy of Keller Williams Ballantyne Area
Monthly Payment
- Principal & Interest $
- Property Taxes $
- Home Insurance $
- VA Funding Fee $

 New - 17 hours ago