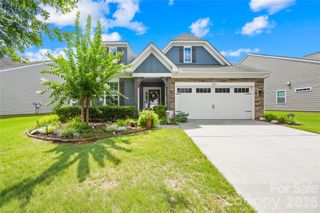
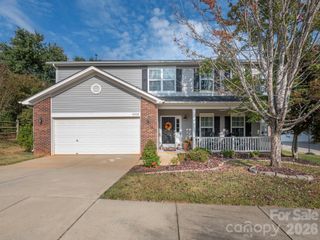
530 Livingston Drive, Lancaster, SC 29720
- 3 beds |
- 3 baths |
- 2,594 sqft
 Single-Family Home
  Built in 2016
  6,098sqft lot
 2 car garage
  $198/sqft
  Listed 1 month ago
Property Description
Welcome to this charming 3-bedroom, 3-bathroom, 1.5-story home nestled in one of the area's largest and amenity-rich communities. Perfectly located just minutes from shopping, dining, parks, and everyday conveniences, this home offers the ideal blend of comfort, style, and convenience. Inside, you'll find a thoughtfully designed floor plan with inviting living spaces, abundant natural light, and a layout that provides flexibility for everyday living and entertaining. The spacious primary suite and additional bedrooms offer comfort and privacy, while the upper-level bonus space with additional bedroom and full bath are perfect for guests, a home office, or a recreation room. Step outside and discover your own private backyard retreat. The beautifully designed outdoor living space is highlighted by a premium Pergolux pergola, creating the perfect setting for relaxing mornings, outdoor dining, or entertaining friends and family year-round. Whether you're enjoying the incredible neighborhood amenities or unwinding in your backyard oasis, this home offers a lifestyle you'll love. Welcome to the opportunity to make this beautiful property your next home!
- Listing Status:
- Active
- Data Last Updated:
- August 10, 2026 at 7:16PM
- Listing Office:
- Assist2sell Buyers & Sellers 1st Choice LLC : 803-548-4995
- MLS ID:
- 4402657

- General: None
- Style: Traditional
- Other Structures: Other - See RemarksRear PorchPatioCovered
- Parking: DrivewayAttached GarageGarage Door OpenerGarage Faces Front
- General: Site BuiltSlab
- Road/Access: ConcretePaved
- HOA Amenities: 412.0Semi-Annually
- Originating MLS: carolina
- County: Lancaster
- Zoning: PDD0015F-0E-008.00
- Fencing: Back YardFencedFullPrivacy
- Utilities: Electricity ConnectedNatural Gas
- Water: County Water
- Sewer: County Sewer
- Source: carolina
This listing courtesy of Assist2sell Buyers & Sellers 1st Choice LLC
Monthly Payment
- Principal & Interest $
- Property Taxes $
- Home Insurance $
- VA Funding Fee $

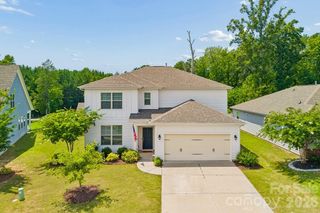
 New - 3 days ago