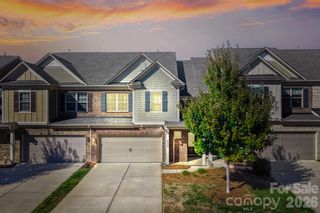
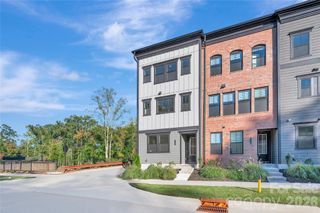
968 Pennington Drive, Lancaster, SC 29720
- 4 beds |
- 3 baths |
- 2,346 sqft
 Town Home
 Built in 2017
 —— sqft lot
 2 car garage
 $168/sqft
 Listed 26 days ago
Property Description
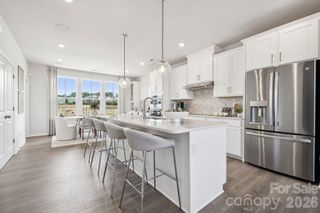
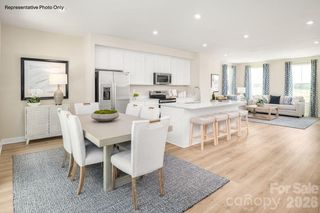
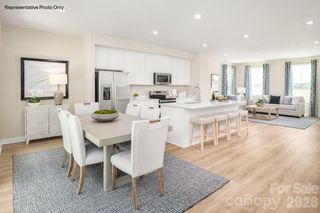
City loft vibes. Walnut Creek living. This Indian Land townhome brings a fresh sense of style with new herringbone flooring, a dramatic two-story foyer, and no carpet anywhere in the home. The kitchen makes a statement with new Dekton countertops and a matching backsplash, a stainless steel vent hood, and a new Bosch dishwasher, a sleek combination that sets the tone for the entire space. The main-level primary bedroom offers everyday convenience, while three additional bedrooms upstairs and a spacious loft give you room to spread out. Create a second living area, a workspace, or the ultimate movie-night setup, the loft gives you options. A new water heater adds to the recent updates. With four bedrooms, distinctive finishes, and an airy, urban-inspired feel, this townhome stands out in one of Indian Land’s sought-after communities. A little city edge, right here in Walnut Creek.
- Listing Status:
- Active
- Data Last Updated:
- November 12, 2026 at 5:17AM
- Listing Office:
- Keller Williams Ballantyne Area : 704-887-6600
- MLS ID:
- 4431671

- General: In-Ground IrrigationLawn Maintenance
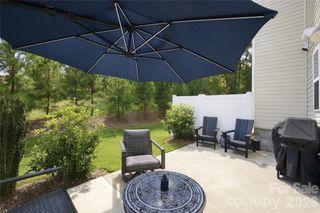
- Other Structures: Rear PorchPatio
- Parking: Attached Garage
- Roofing: Architectural Shingle
- General: Site BuiltSlab
- Road/Access: ConcretePaved
- HOA Amenities: 271.33Monthly
- Originating MLS: carolina
- County: Lancaster
- Zoning: RES0015O-0N-009.00
- Water: County Water
- Sewer: County Sewer
- Source: carolina
- Exclusions: See attached
This listing courtesy of Keller Williams Ballantyne Area
Monthly Payment
- Principal & Interest $
- Property Taxes $
- Home Insurance $
- VA Funding Fee $