5626 De Vere Drive, Indian Land, SC 29707
- 3 beds |
- 3 baths |
- 1,916 sqft
 Town Home
 Built in 2022
 —— sqft lot
 2 car garage
 $245/sqft
 Listed 1 month ago
Property Description
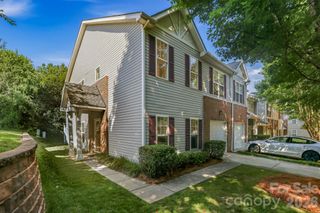
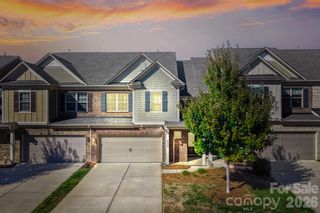
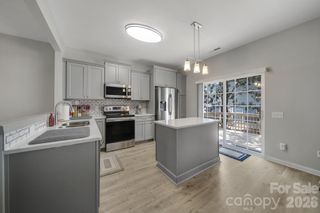
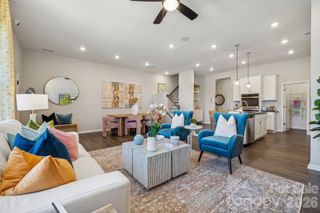
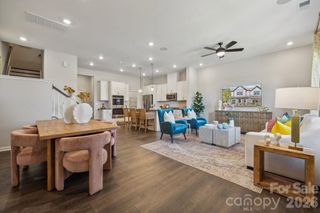
FORMER BUILDER MODEL + END UNIT + LOADED WITH UPGRADES! This is not your average townhome. Originally designed to showcase the builder’s upgrades, this beautifully maintained end unit is packed with features and truly feels a step above. The open floor plan is bright, spacious, and made for easy everyday living and entertaining. All 3 bedrooms are generously sized, and the primary suite just got even better with a new custom-built closet designed for serious organization and storage. The upgrades continue into the garage with epoxy floors, while outside you'll find something townhome buyers are always looking for: a private backyard with mature trees and a patio perfect for relaxing or entertaining. And here's another bonus: lawn maintenance is included in the HOA, so you can enjoy the outdoor space without adding yard work to your weekend. From its former model-home upgrades to the end-unit location, custom closet, oversized bedrooms, private backyard, and meticulous condition, this one checks boxes you don't normally find in a townhome. Come see why this one stands out! PREFERRED LENDER BUYDOWN AVAILABLE.
- Listing Status:
- Active
- Data Last Updated:
- November 12, 2026 at 5:17AM
- Listing Office:
- Keller Williams South Park : 704-602-0400
- MLS ID:
- 4431095

- General: Lawn Maintenance
- Other Structures: Front PorchPatio
- Parking: Attached Garage
- Roofing: Architectural Shingle
- General: Site BuiltSlab
- Road/Access: Paved
- HOA Amenities: 234.0Monthly
- Originating MLS: carolina
- County: Lancaster
- Zoning: res0010B-0A-004.00
- Water: City
- Sewer: Public Sewer
- Source: carolina
- Exclusions: Shelves in garagebut rails will stay (which are what is attached)drapes not staying but rods will
This listing courtesy of Keller Williams South Park
Monthly Payment
- Principal & Interest $
- Property Taxes $
- Home Insurance $
- VA Funding Fee $