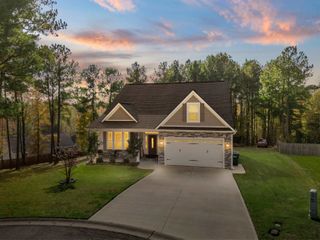
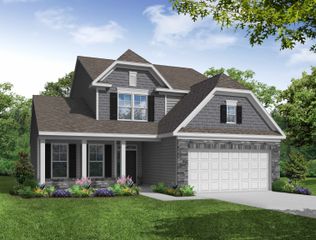
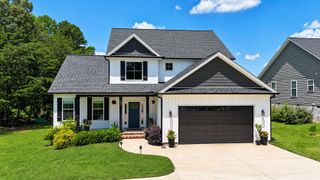
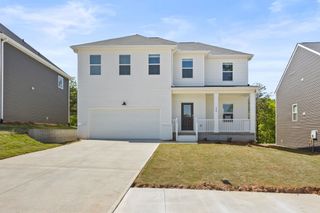
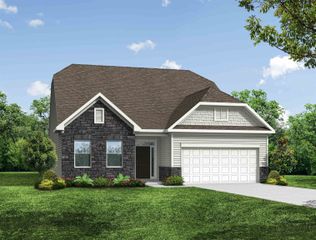
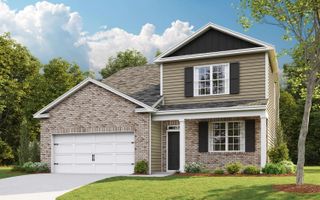
1124 Stable Way, Landrum, SC 29356
- 4 beds |
- 3 baths |
- 2,486 sqft
 Single-Family Home
  Built in 2026
  6,970sqft lot
 2 car garage
  $171/sqft
  Listed 2 months ago
Property Description
Brand-New Construction with Designer Upgrades Throughout! This stunning new construction home includes 4 spacious bedrooms, 3 full bathrooms, a dedicated home office, and a versatile loft, providing the perfect blend of style, comfort, and functionality. The gourmet kitchen is thoughtfully designed with stainless steel appliances, a slide-in gas range, built-in microwave, dishwasher, quartz countertops, a designer tile backsplash, LED recessed disc lighting, and elegant pendant lighting over the island. The inviting family room features a cozy gas fireplace with a striking shiplap accent wall, creating a warm and welcoming gathering space. Retreat to the luxurious primary suite, where the spa-inspired bath boasts a beautifully tiled walk-in shower and dual vanities with quartz countertops. Upgraded cabinetry and quartz surfaces continue throughout all bathrooms, adding a cohesive, upscale feel. Additional premium features include luxury vinyl plank flooring throughout much of the home—including the stairs—upgraded lighting, Craftsman trim, enhanced plumbing fixtures, structured wiring, a built-in pest control system, and a finished garage. Every detail has been carefully selected to deliver modern style, quality craftsmanship, and everyday convenience in this exceptional new home.
- Listing Status:
- Active
- Data Last Updated:
- September 25, 2026 at 7:20AM
- Listing Office:
- Eastwood Homes : 864-286-9670
- Listing Agent:
- Walter K Britt : 864-329-6638
- MLS ID:
- 339557

- General: Aluminum/Vinyl TrimWindows - Tilt
- Style: Craftsman
- Parking: 2 Car AttachedGarage Door Opener
- Roofing: Composition
- General: HardiPlank TypeStoneTwoSlab
- HOA Amenities: Common AreasStreet LightsPlaygroundSidewalksCommon AreaStreet Lights700.0Annually
- Originating MLS: spartanburg
- School District: 1 Sptbg Co
- County: Spartanburg
- Driveway: Paved-Concrete
- Zoning: 1-07-08-063.18
- Water: Public
- Sewer: Public Sewer
- Source: spartanburg
This listing courtesy of Walter K Britt , Eastwood Homes
Monthly Payment
- Principal & Interest $
- Property Taxes $
- Home Insurance $
- VA Funding Fee $