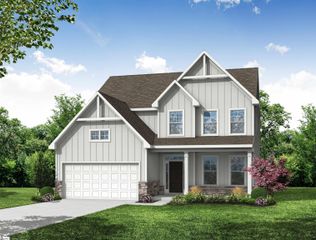
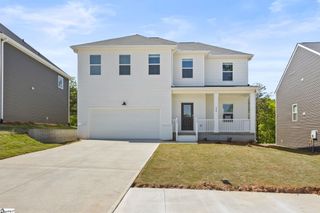
1125 Stable Way, Landrum, SC 29356
- 4 beds |
- 3 baths |
- 2,568 sqft
 Single-Family Home
  Built in 2026
  6,970sqft lot
 2 car garage
  $165/sqft
  Listed 2 months ago
Property Description
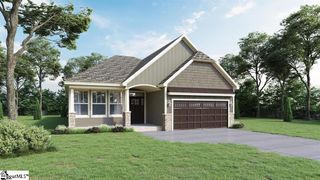
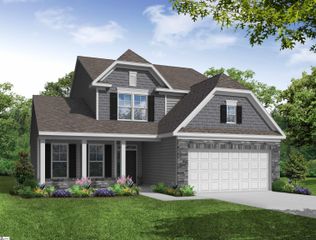
Brand-New Construction with Exceptional Upgrades! Welcome home to this beautifully designed ranch-style home featuring a spacious second-floor bedroom, full bath, and versatile loft—perfect for guests, a home office, or additional living space. Enjoy outdoor living year-round on the covered rear porch. Inside, the gourmet kitchen is appointed with stainless steel appliances, including a gas slide-in range, microwave, and dishwasher, along with elegant quartz countertops, a tiled backsplash, LED disc lighting, and upgraded cabinetry. Luxury vinyl plank flooring extends throughout the main living areas and continues up the staircase, creating a seamless, modern look. Quartz countertops are featured in every bathroom, complementing the home's premium finishes. The luxurious primary suite offers a spa-inspired bath with a tiled walk-in shower, relaxing garden tub, dual vanities, and generous storage. A large walk-in laundry room adds everyday convenience. Additional upgrades include designer lighting, premium plumbing fixtures, upgraded trim packages, a finished garage, a built-in pest control system, and a structured wiring package for today's connected lifestyle. This thoughtfully crafted home combines modern style, quality construction, and outstanding features—ready for you to move in and enjoy!
- Listing Status:
- Active
- Data Last Updated:
- September 25, 2026 at 7:45AM
- Listing Office:
- Eastwood Homes : 864-286-9670
- Listing Agent:
- Kirby K Britt :
- MLS ID:
- 1598048
- Style: Traditional
- Other Structures: Rear Porch
- Parking: AttachedConcreteGarage Door OpenerParking spaces: 2
- Roofing: Composition
- Windows: Tilt Out WindowsVinyl/Aluminum TrimInsulated Windows
- General: ConcreteStoneTwoSlab
- HOA Amenities: Common Area Ins.700.0Annually
- Golf: Common AreasStreet LightsPlaygroundSidewalksWalking Trails
- Originating MLS: Greater Greenville MLS
- County: Spartanburg
- Zoning: 10708063.31
- Utilities: Underground Utilities
- Water: Public
- Sewer: Public Sewer
- Source: Greater Greenville MLS
This listing courtesy of Kirby K Britt , Eastwood Homes
Monthly Payment
- Principal & Interest $
- Property Taxes $
- Home Insurance $
- VA Funding Fee $