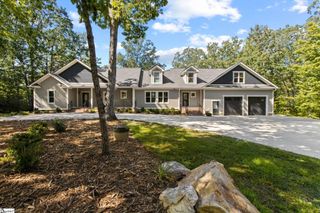
326 Arledge Road, Landrum, SC 29356
- 4 beds |
- 4 baths |
- 3,993 sqft
 Single-Family Home
  Built in 2004
  6.58acre lot
 3 car garage
  $225/sqft
  Listed 4 months ago
Property Description
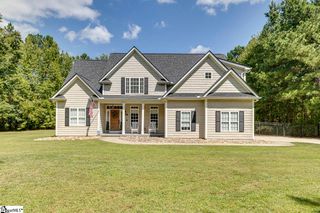
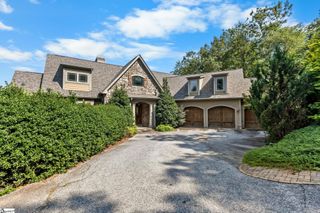
PRICE REDUCED!! A hidden gem in one of the Upstate’s most desirable areas! Perched atop a gentle ridge, this custom-built home is surrounded by 6.5 +/- acres of woods, two year-round creeks, and an open field to cultivate, hunt, or bring the animals. Privacy, tranquility, and stunning views define this remarkable setting. The quality craftsmanship of the 3,900+ square-foot home features 4 bedrooms and 3.5 baths and has been meticulously maintained and updated by its current owners. Pine flooring, custom stone masonry fireplace with handcrafted mantle, a custom front entry door, transom windows, updated lighting, and an inviting open floor plan all combine to be ideal for everyday living and entertaining. The spacious kitchen features custom cabinetry, a walnut-oiled food prep countertop, premium Bosch appliances, and generous gathering space. Upstairs, the primary suite offers a spa-like bath with a soaking tub and double vanity. Three additional generously sized bedrooms and two full baths complete this level, along with an additional room for an office/reading/hobby room. In addition to its beauty, the home offers extensive recent upgrades, including HVAC replacements, a new roof, encapsulated crawl space, new gutters, and plumbing and electrical improvements—providing peace of mind for years to come.
- Listing Status:
- Active
- Data Last Updated:
- September 25, 2026 at 7:45AM
- Listing Office:
- Carolina Pine Properties, LLC : 864-387-0506
- Listing Agent:
- Byron Thompson :
- MLS ID:
- 1592623
- Style: Mixed Use
- Other Structures: Front PorchDeckPatio
- Parking: DetachedGravelAttachedParking spaces: 3
- Roofing: Architectural
- General: Hardboard SidingBrick VeneerTwoCrawl SpaceOther
- HOA Amenities: None
- Golf: None
- Originating MLS: Greater Greenville MLS
- County: Greenville
- Zoning: 0626010100109
- Water: Well
- Sewer: Septic Tank
- Source: Greater Greenville MLS
This listing courtesy of Byron Thompson , Carolina Pine Properties, LLC
Monthly Payment
- Principal & Interest $
- Property Taxes $
- Home Insurance $
- VA Funding Fee $