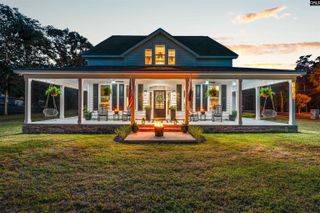
147 Harvest Moon Drive, Leesville, SC 29070
- 4 beds |
- 4 baths |
- 2,900 sqft
 Single-Family Home
  Built in 2023
  0.29acre lot
 3 car garage
  $293/sqft
  Listed 4 days ago
Property Description
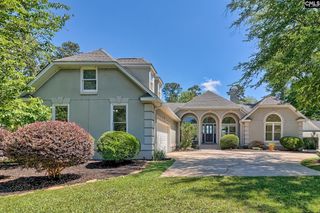
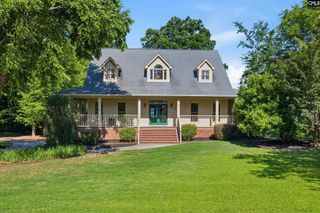
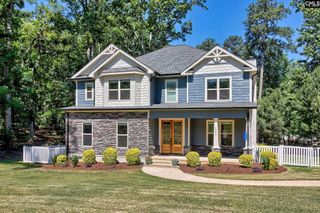
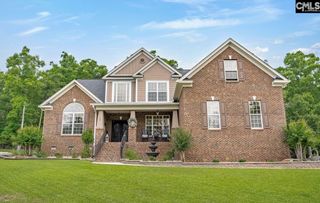
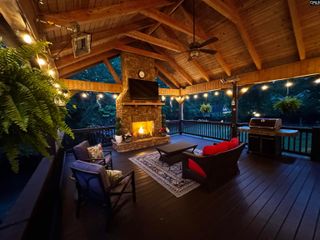
Live The "Lake Murray Life" w/ a Deeded Boat Slip! Step inside this all-Custom-Built Home by Michael Brewer w/ "Custom Upgrades" throughout. Enjoy all the natural light w/ High Ceilings & Wood Beams, Wide Plank Hardwood floors, and a Custom 62" Napoleon Gas Fireplace to cozy up to. Top Chef Kitchen w/ an 8 Burner 48" Blue Star Gas Stove, Zephyer Custom Hood, Dacor SS Double Oven, Bosch Dishwasher, & a Wine Cooler too. Entertain w/ the oversized Island w/ Marble Top for plenty of seating & an Apron Sink along w/ an Eat-In Area for family gatherings too. Primary Bedroom w/ unbelievable En-Suite Bath: Custom Walk-In Shower w/ Frameless Glass, Bench, Custom Tile, Double Marble Vanities w/ Touchless lighted Mirrors & Wall Mounted Faucets. Walk-In Closet w/ Custom Shelves, outlets, drawers, disappearing rolling Laundry Basket. Two more Bedrooms on other side of house w/ a Jack & Jill Bath: Stand Alone Tub/Shower, TV Mount, Double Marble Vanities w/ Touchless lighted Mirrors along w/ tile Floors. Nice size Room over Garage for another Bedroom w/ a Full Bath or a Craft Room. Large Laundry Room w/ Cabinets/Folding Counter. Large Office for taking care of Business w/ wainscoting & French Doors. Large Screen Porch w/ TV Mount along w/ a Patio for BBQing. Relax & unwind on the large Front Porch w/ a swing to just enjoy those lazy summer afternoons... Home has upgraded spray foam insulation, Incapsulated Crawlspace, Dehumidifier, 2 Electric Panels, Professional Hardwired, & a Utility Sink in the 3 Car Garage too. Enjoy all Amenities: Clubhouse, Pool. Exercise Room. Playground, Boat Ramp, Tennis/Pickleball Courts, and 13 acres of walking trails. Lots of Social Activities to enjoy too. Disclaimer: CMLS has not reviewed and, therefore, does not endorse vendors who may appear in listings.
- Listing Status:
- Active
- Date Added:
- May 22, 2026
- Data Last Updated:
- May 26, 2026 at 12:43PM
- Listing Office:
- Coldwell Banker Realty : 803-957-5566
- Listing Agent:
- Janice D Whitehead-Cockrell :
- MLS ID:
- 634761

- General: Fiber Cement-Hardy PlankStucco - Hard CoatVinylPatioSprinklerGutters - FullDeeded Boat SlipFront Porch - CoveredBack Porch - Screened
- Style: Traditional
- Parking: Parking spaces: 6
- General: 1Crawl Space
- Road/Access: Paved
- HOA Amenities: ClubhouseCommon Area MaintenanceLandscapingPlaygroundRoad MaintenanceStreet Light MaintenanceTennis CourtsGreen AreasCommunity Boat Ramp1876.0Yearly
- School District: Lexington Three
- County: Lexington
- Water: Public
- Sewer: Public
This listing courtesy of Janice D Whitehead-Cockrell , Coldwell Banker Realty
Monthly Payment
- Principal & Interest $
- Property Taxes $
- Home Insurance $
- VA Funding Fee $