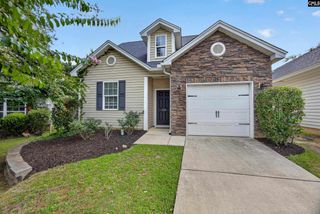
114 Misty Meadows Court, Lexington, SC 29072
- 3 beds |
- 2 baths |
- 1,509 sqft
 Single-Family Home
  Built in 1996
  0.38acre lot
 2 car garage
  $187/sqft
  Listed 19 days ago
Property Description
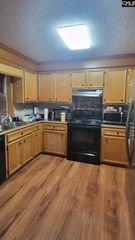
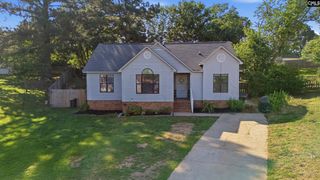
Welcome home! Lovingly maintained by its original owner, this one level, one-owner home sits on a large double lot shaded by beautiful hardwoods — offering space, privacy, and curb appeal from the moment you arrive.Inside, the kitchen shines with granite countertops and an abundance of natural light, flowing seamlessly into a large great room spacious enough to accommodate a dining table if desired — perfect for everyday living and entertaining alike.The primary suite is a true retreat, featuring a light-filled, oversized en-suite bath with a walk-in shower and garden tub for the ultimate in relaxation. A thoughtful split floor plan places two additional bedrooms and a full bath on the opposite side of the home, offering privacy for family or guests.Practicality meets convenience with an oversized laundry room complete with a utility sink, extra storage, and space for an additional freezer.Step outside to unwind on the screened porch or patio, overlooking a beautifully landscaped backyard. With this oversized large the options are unlimited.Rounding out this exceptional property is a large garage with abundant storage and a dedicated workshop area — ideal for hobbyists, DIYers, or extra project space.Located in the desirable Westbrook community, residents enjoy access to a neighborhood pool, tennis courts, and playground — all within the highly regarded Lexington One school district, including Lake Murray Elementary, Beechwood Middle, and Lexington High.This home is truly move in ready! All appliances convey with the home. As an added bonus, the furniture and tools in the garage can convey as well if the buyer would like or the seller can have it removed prior to closingThis one checks all the boxes — schedule your showing today! Disclaimer: CMLS has not reviewed and, therefore, does not endorse vendors who may appear in listings.
- Listing Status:
- Pending
- Date Added:
- July 22, 2026
- Data Last Updated:
- August 10, 2026 at 12:44PM
- Listing Office:
- EXIT Real Est Consultants : Phone: 803-920-1158
- Listing Agent:
- Laura Whetstone :
- MLS ID:
- 639187

- Master Bedroom: Ceilings-VaultedCeiling FanFloors-HardwoodMain
- Laundry: Utility Room
- Basement: No Basement
- A/C: Central
- Heating: Central
- Fireplace: Fireplaces: 0
- General: Brick-Partial-AbvFoundVinylPatioFront Porch - CoveredBack Porch - Screened
- Style: Traditional
- General: 1Crawl Space
- Road/Access: Paved
- HOA Amenities: 400.0Yearly
- School District: Lexington One
- County: Lexington
- Water: Public
- Sewer: Public
This listing courtesy of Laura Whetstone , EXIT Real Est Consultants
Monthly Payment
- Principal & Interest $
- Property Taxes $
- Home Insurance $
- VA Funding Fee $

 New - 3 days ago