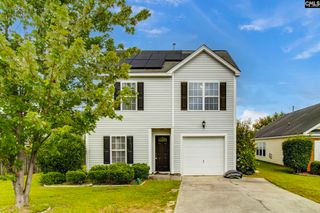
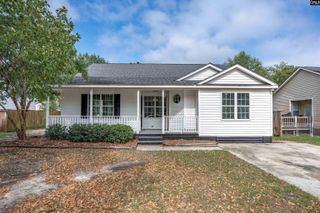
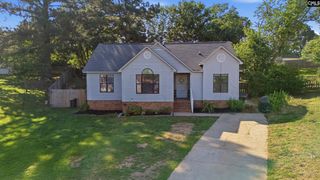
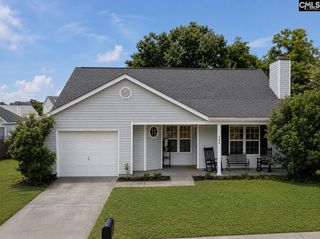
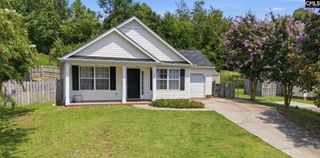
132 Backman Street, Lexington, SC 29072
- 3 beds |
- 2 baths |
- 1,620 sqft
 Single-Family Home
  Built in 1962
  0.43acre lot
 —— car garage
  $172/sqft
  Listed 25 days ago
Property Description
The home at 132 Backman St, built in 1962 and remodeled in 2015, is perfectly proportioned and attractive inside and out. During the remodel, several walls were knocked down to create an open floor plan in the main living area, a small, approximately 8x10' office was added, and the Master Bath was enlarged. It includes many unique custom details, like hand-painted murals in the owner’s suite and on the side of the backyard shed. The guest bath features Viking Black granite, while the kitchen features a St. Cecilia countertop and a hand-glazed natural lava rock backsplash. The home features beautiful original and matched hardwood floors throughout the main living area. The county added a new driveway skirt in 2026. The yard produces a fig tree, a pomegranate tree, several blueberry trees, and Scuppernong grapes. There are also 2 raised flower beds and several hardwood trees in the backyard, creating a perfectly relaxing experience. Outdoor features include a 2-to 4-person hot tub on a lovely deck surrounded by flowers, a canvas sunshield, and string lights, as well as a small greenhouse, shed, and 20x24' workshop with a garage door. The workshop is insulated and has a split mini system, making it the perfect retreat. A wild Fox Grapevine at the front steps can easily be trained and cut back annually to create a beautiful, welcoming entry that complements the unique, deep blue-green front door. See for yourself everything this house has to make you fall in love with it. Disclaimer: CMLS has not reviewed and, therefore, does not endorse vendors who may appear in listings.
- Listing Status:
- Active
- Date Added:
- July 16, 2026
- Data Last Updated:
- August 10, 2026 at 4:58PM
- Listing Office:
- TurnKey Realty : 803-429-4017
- Listing Agent:
- Cindy R Kidd :
- MLS ID:
- 638836

- General: Brick-All Sides-AbvFoundDeckGrillHot TubShedSprinklerWorkshopGutters - FullFront Porch - CoveredBack Porch - Covered
- Style: Ranch
- Parking: Parking spaces: 4
- General: 1Crawl Space
- Road/Access: Paved
- School District: Lexington One
- County: Lexington
- Fencing: Chain Link
- Water: Public
- Sewer: Septic
This listing courtesy of Cindy R Kidd , TurnKey Realty
Monthly Payment
- Principal & Interest $
- Property Taxes $
- Home Insurance $
- VA Funding Fee $

 New - 3 days ago