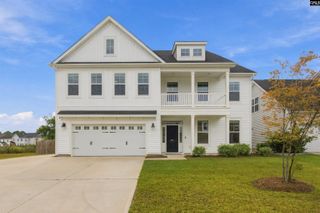
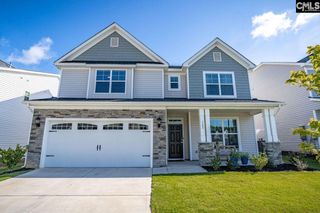
151 Schneider Lane, Lexington, SC 29072
- 4 beds |
- 3 baths |
- 3,213 sqft
 Single-Family Home
 Built in 2025
 9,148sqft lot
 3 car garage
 $159/sqft
 Listed 26 days ago
Property Description
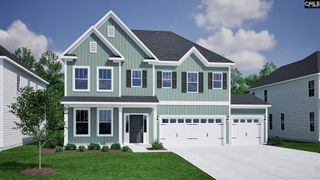
5.75 assumable mortgage w/ low down payment, pending lender approval. Experience refined living in this stunning home that masterfully blends modern architectural elegance with high-end functionality. Upon entry you're welcomed with an open and airy layout. The gourmet kitchen is a chef’s dream, boasting a 5-burner gas cooktop with vented and lighted exhaust hood, built-in microwave and oven, abundant cabinet space, custom cabinet pulls, high-end lighting and a sophisticated butler’s pantry with luxurious glass front cabinets. Entertain family and friends with the expanded kitchen island and large eat-in kitchen open to the spacious gathering room that’s anchored by an inviting granite fireplace and steps away from the custom beverage bar.The main level owner’s suite is a true sanctuary, featuring a tray ceiling with custom chandelier and designer wallpapered accent wall. The owner’s bath features a double sink vanity with updated lighting, cabinet pulls and mirrors. Relax and unwind in the expanded shower featuring bench seating and double shower heads with one being a soothing rain-head fixture. Ascend the stairs to an expansive loft, 3 large bedrooms, and a full bath with a double sink vanity and updated mirrors. There is an abundance of storage upstairs with walk-in closets in the hallway and all secondary bedrooms, and walk-in attic spaces for your storage needs or to easily add a 3rd bathroom off the loft area.Constructed with durable hardboard siding, the home’s curb appeal is matched by its quality build and builder warranty. Enjoy year-round outdoor living on the covered lanai, extended patio and large front porch. The exterior is maintained to perfection with a full yard irrigation system, French drains and professionally installed gutters. The home also offers a three-car (tandem-style) garage, enhanced with an overhead storage rack, and includes modern conveniences like a tankless water heater, Nest thermostats and more.Community amenities include a pool with covered cabana and fire pit. Owner is licensed SC Realtor. Disclaimer: CMLS has not reviewed and, therefore, does not endorse vendors who appear in listings. Disclaimer: CMLS has not reviewed
- Listing Status:
- Active
- Date Added:
- October 15, 2026
- Data Last Updated:
- November 9, 2026 at 8:51PM
- Listing Office:
- Real Broker LLC : 803-353-5510
- Listing Agent:
- Craig Beatty :
- MLS ID:
- 645064

- General: Fiber Cement-Hardy PlankPatioSprinklerGutters - FullFireplaceFront Porch - CoveredBack Porch - Covered
- Style: CharlestonTraditionalCraftsman
- General: 2Slab
- Road/Access: Paved
- HOA Amenities: Cable TVClubhouseCommon Area MaintenanceAssoc Fee Includes Pool140.0Monthly
- School District: Lexington One
- County: Lexington
- Water: Public
- Sewer: Public
This listing courtesy of Craig Beatty , Real Broker LLC
Monthly Payment
- Principal & Interest $
- Property Taxes $
- Home Insurance $
- VA Funding Fee $