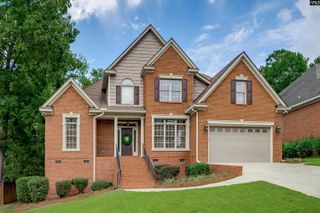
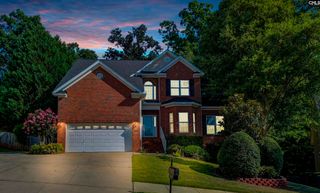
204 Shoal Creek Circle, Lexington, SC 29072
- 4 beds |
- 4 baths |
- 2,393 sqft
 Single-Family Home
  Built in 2006
  10,019sqft lot
 2 car garage
  $194/sqft
  Listed 18 days ago
Property Description
Nestled in the established Shoal Creek community, this beautifully maintained two-story home features 4 bedrooms, 3 full bathrooms, and over 2,390 square feet of thoughtfully designed living space. Built in 2006, this home welcomes you with hardwood floors, soaring ceilings, abundant natural light, and a warm, inviting great room centered around a gas log fireplace.The spacious kitchen is designed for both everyday living and entertaining, featuring quartz countertops, solid surface counters, stained cabinetry, tiled backsplash, pantry, eat-in dining area, bar seating, gas range, double oven, built-in microwave, dishwasher, disposal, and a refrigerator that will convey with the home.The private main-level primary suite creates a relaxing retreat with a walk-in closet, double vanity, and private bath. Upstairs, you'll find three additional bedrooms and two full bathrooms, providing plenty of space for family, guests, or a home office.Step outside to enjoy the covered and screened back porch overlooking the fenced backyard, perfect for morning coffee, outdoor dining, or relaxing evenings. Additional features include a two-car front-entry garage, attic storage, public water and sewer, and access to neighborhood amenities through the HOA.Conveniently located in Lexington and zoned for award-winning Lexington One schools, including Meadow Glen Elementary, Meadow Glen Middle, and River Bluff High School, this home combines comfort, functionality, and an exceptional location. Don't miss your opportunity to make this Shoal Creek gem your next home! Disclaimer: CMLS has not reviewed and, therefore, does not endorse vendors who may appear in listings.
- Listing Status:
- Active
- Date Added:
- July 23, 2026
- Data Last Updated:
- August 10, 2026 at 12:44PM
- Listing Office:
- Keller Williams The Downing Group : bradb@thedowningteam.com
- Listing Agent:
- Brad Borden :
- MLS ID:
- 640022

- General: Brick-All Sides-AbvFoundDeckGutters - FullFront Porch - CoveredBack Porch - CoveredBack Porch - Screened
- Style: Traditional
- Parking: Parking spaces: 6
- General: 2Crawl Space
- Road/Access: Paved
- HOA Amenities: Common Area MaintenanceGreen AreasPool465.0Yearly
- School District: Lexington One
- County: Lexington
- Fencing: Privacy FenceRear Only Wood
- Water: Public
- Sewer: Public
This listing courtesy of Brad Borden , Keller Williams The Downing Group
Monthly Payment
- Principal & Interest $
- Property Taxes $
- Home Insurance $
- VA Funding Fee $


 New - 1 day ago