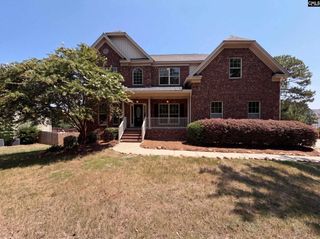
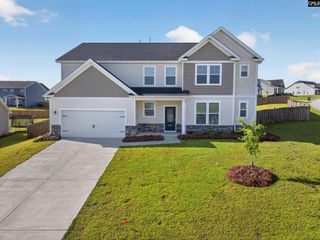
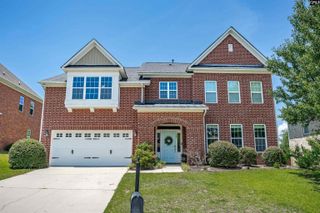
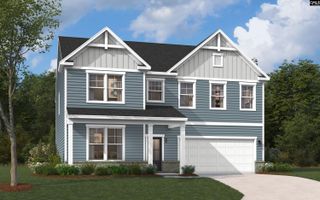
225 Tannery Drive, Lexington, SC 29073
- 5 beds |
- 4 baths |
- 4,163 sqft
 Single-Family Home
  Built in 2016
  0.35acre lot
 2 car garage
  $101/sqft
  Listed 24 days ago
Property Description
Welcome to 225 Tannery Drive, a spacious 5-bedroom, 4-bath home in the desirable Bluefield West community of Lexington, with just under 4,200 square feet of thoughtfully designed living space with room for everyone. Inside, you'll find a dedicated study, formal dining room, and a welcoming living room centered around a gas fireplace. The open-concept main living area features soaring ceilings and gleaming laminate flooring throughout the main level, seamlessly connecting to a well-appointed kitchen with granite countertops, a large island with bar seating, built-in gas cooktop, double ovens, pantry, butler's pantry, and an additional casual dining area. A main-level bedroom with a walk-in closet and adjacent full bath provides excellent accommodations for guests. Upstairs, you’ll find new carpeting throughout, and the expansive primary suite with two oversized walk-in closets and a spacious en suite featuring a double vanity, walk-in shower, private water closet, and two linen closets. Bedrooms three and four are connected by a Jack-and-Jill bath, while bedroom five enjoys its own en suite. Each bedroom includes a walk-in closet for exceptional storage. The oversized bonus room with built-in features provides endless possibilities as a media room, playroom, home office, fitness space, or hobby room. Outside, enjoy a partially covered patio and a generously sized backyard with plenty of space for entertaining, relaxing, or outdoor activities. A two-car garage completes the home. Located in Bluefield West, residents enjoy neighborhood amenities including a community pool, clubhouse, and playground, all while being conveniently located near shopping, dining, and schools in Lexington. This home combines generous living spaces, a versatile floor plan, and desirable community amenities in one exceptional package. Disclaimer: CMLS has not reviewed and, therefore, does not endorse vendors who may appear in listings.
- Listing Status:
- Pending
- Date Added:
- July 17, 2026
- Data Last Updated:
- August 10, 2026 at 8:47PM
- Listing Office:
- The Art of RE at eXp Realty : 888-440-2798
- Listing Agent:
- Travis Taylor :
- MLS ID:
- 638840

- General: Garage OpenerAttic Pull-Down Access
- Rooms: Bonus-FinishedOffice
- Master Bedroom: Double VanityCloset-His & HerBath-PrivateSeparate ShowerCloset-Walk inCeiling FanSeparate Water ClosetFloors - CarpetSecond
- Dining: AreaCeilings-High (over 9 Ft)Floors-Laminate
- Living Room: FireplaceCeilings-High (over 9 Ft)Floors-LaminateCeiling FanRecessed Lights
- Laundry: Heated SpaceUtility Room
- Basement: No Basement
- A/C: CentralSplit System
- Heating: CentralGas 1st LvlGas 2nd LvlSplit System
- Fireplace: Gas Log-NaturalFireplaces: 1
- General: Brick-Partial-AbvFoundVinylPatioGutters - PartialFront Porch - CoveredBack Porch - Covered
- Style: Traditional
- Parking: Parking spaces: 4
- General: 2Slab
- Road/Access: Paved
- HOA Amenities: ClubhouseCommon Area MaintenancePlaygroundPoolRoad MaintenanceSidewalk MaintenanceStreet Light Maintenance700.0Yearly
- School District: Lexington One
- County: Lexington
- Water: Public
- Sewer: Septic
This listing courtesy of Travis Taylor , The Art of RE at eXp Realty
Monthly Payment
- Principal & Interest $
- Property Taxes $
- Home Insurance $
- VA Funding Fee $