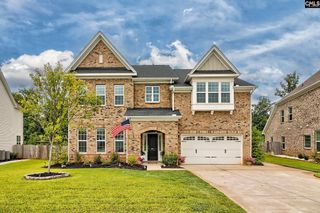
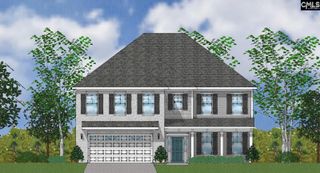
316 Asa Rose Lane, Lexington, SC 29072
- 5 beds |
- 5 baths |
- 4,172 sqft
 Single-Family Home
  Built in 2013
  10,019sqft lot
 2 car garage
  $126/sqft
  Listed 2 months ago
Property Description
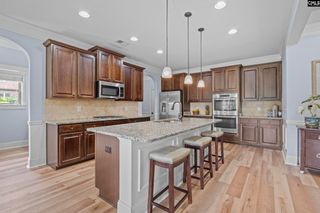
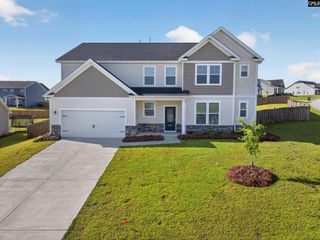
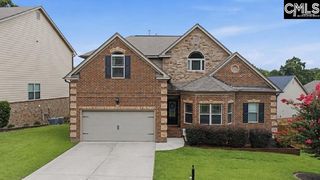
*Seller will provide Buyer $2,500 towards closing costs with acceptable contract* If you have been searching for a home with room to gather, entertain, and enjoy everyday life, this ALL BRICK HOME is the one you will want to see. Located in the highly sought after Vintner’s Wood neighborhood in Lexington, this beautifully designed 5 bedroom, 4.5 bathroom home was made for slowing down, and enjoying the moments that matter most. From the moment you step through the spacious foyer, with an office on one side and a formal dining room on the other, the home welcomes you with warmth and a sense of comfort.At the center of it all is the spacious family room, where a gas fireplace creates the perfect backdrop for quiet evenings. The space flows effortlessly into the kitchen and eat in dining area. The kitchen was designed with entertaining in mind, featuring a large island with seating for up to nine, granite countertops, stainless steel appliances, abundant counter space, and a pantry. Just off the main living area, a downstairs bedroom with its own private bathroom creates the perfect spot for guests or extended family.Upstairs, the owner’s suite feels like a retreat at the end of a long day, complete with a sitting area perfect for morning coffee or unwinding in the evening. The spacious bathroom includes a garden tub, walk in shower, double vanity, water closet, linen closet, and three separate closets so everything has its place. Three additional bedrooms, including a Jack and Jill bath setup, and an additional bathroom with a double vanity, provides space for family and guests. A bonus room creates endless possibilities for movie nights, a playroom, or a home gym.Out back, the screened porch and fenced backyard invite you to slow down and enjoy the outdoors. With sidewalks throughout the neighborhood, a community pool, playground, convenient access to shopping, dining, and I-20, this home brings together space, comfort, and community in a way that simply feels like home. Disclaimer: CMLS has not reviewed and, therefore, does not endorse vendors who may appear in listings.
- Listing Status:
- Pending
- Date Added:
- May 22, 2026
- Data Last Updated:
- August 11, 2026 at 12:44AM
- Listing Office:
- Moore & Associates Realty LLC : 803-429-2024
- Listing Agent:
- Melissa K Moore :
- MLS ID:
- 634786

- Rooms: Bonus-Finished
- Master Bedroom: Double VanityTub-GardenCloset-His & HerBath-PrivateSeparate ShowerSitting RoomCloset-Walk inCeilings-TrayCloset-PrivateSeparate Water ClosetFloors - CarpetFloors - TileSecond
- Laundry: Heated SpaceUtility Room
- Basement: No Basement
- A/C: Central
- Heating: Central
- Fireplace: Gas Log-NaturalFireplaces: 1
- General: Brick-All Sides-AbvFoundFront Porch - CoveredBack Porch - Screened
- Style: Traditional
- General: 2Slab
- Road/Access: Paved
- HOA Amenities: Common Area MaintenancePlayground450.0Yearly
- School District: Lexington One
- County: Lexington
- Fencing: Rear Only Wood
- Water: Public
- Sewer: Public
This listing courtesy of Melissa K Moore , Moore & Associates Realty LLC
Monthly Payment
- Principal & Interest $
- Property Taxes $
- Home Insurance $
- VA Funding Fee $