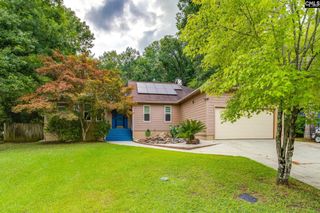
347 Duck Creek Lane, Lexington, SC 29072
- 3 beds |
- 3 baths |
- 2,383 sqft
 Single-Family Home
  Built in 2014
  6,970sqft lot
 2 car garage
  $151/sqft
  Listed 26 days ago
Property Description
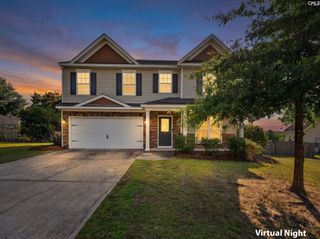
Located in Lexington's Millstream Village neighborhood, welcome to 347 Duck Creek Lane. This one-owner, brick-front home has been exceptionally maintained and offers a functional layout with timeless finishes throughout. The inviting front porch leads you inside to hardwood floors, abundant natural light, and crown molding throughout the main level.The spacious dining room connects to the kitchen through a convenient dry bar, making it ideal for entertaining and providing additional storage. The kitchen features granite countertops, stainless steel appliances, bar seating, and a separate eat-in area, all overlooking the family room with a fireplace. Upstairs, the primary suite offers a private bath with dual vanities, a soaking tub, separate shower, and walk-in closet. Bedrooms two and three each feature walk-in closets and share a full hall bath. A versatile loft provides the perfect space for a second living area, playroom, or home office. The laundry room is also located upstairs and includes built-in cabinetry and granite countertops. Enjoy outdoor living on the screened porch overlooking the fully fenced backyard. Conveniently located just minutes from Sunset Boulevard, I-20, shopping, dining, and downtown Columbia. Zoned for award-winning Lexington One schools, including Midway Elementary, Meadow Glen Middle, and River Bluff High School. Disclaimer: CMLS has not reviewed and, therefore, does not endorse vendors who may appear in listings.
- Listing Status:
- Active
- Date Added:
- July 15, 2026
- Data Last Updated:
- August 10, 2026 at 4:58PM
- Listing Office:
- Real Broker LLC : 803-353-5510
- Listing Agent:
- Hannah Norman :
- MLS ID:
- 638681

- General: VinylFront Porch - CoveredBack Porch - Screened
- Style: Traditional
- General: 2Slab
- Road/Access: Paved
- HOA Amenities: 350.0Yearly
- School District: Lexington One
- County: Lexington
- Fencing: Full
- Water: Public
- Sewer: Public
This listing courtesy of Hannah Norman , Real Broker LLC
Monthly Payment
- Principal & Interest $
- Property Taxes $
- Home Insurance $
- VA Funding Fee $

 New - 3 days ago