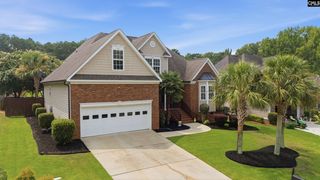
571 Sterling Brook Drive, Lexington, SC 29072
- 3 beds |
- 3 baths |
- 2,524 sqft
 Single-Family Home
  Built in 2021
  0.25acre lot
 3 car garage
  $207/sqft
  Listed 23 days ago
Property Description
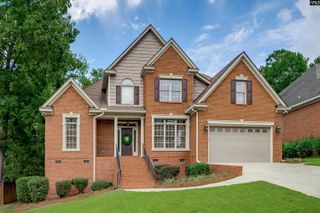
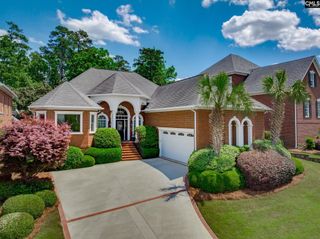
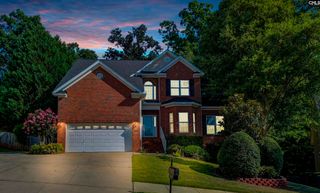
Welcome home to this beautifully maintained one-story ranch in the highly sought-after Sterling Bridge community! Built in 2021, this 3-bedroom, 2.5-bath home offers 2,514 square feet of thoughtfully designed living space with quality upgrades throughout.The open floor plan features hardwood flooring, crown molding, quartz countertops, a spacious family room with 10-foot ceilings, and a dedicated office or formal dining room with elegant French doors. The bright sunroom offers flexible space for a home office, fitness room, playroom, or guest retreat.The kitchen is designed for everyday living and entertaining with Profile appliances, a gas cooktop, double convection wall ovens with air fry, a 30-inch range hood, built in microwave with convection oven, butler's pantry, and additional serving area with cabinetry and countertop.The private primary suite features a tray ceiling and spa-inspired bath with a freestanding soaking tub. Two additional bedrooms have nearly new carpet.Step outside to your own private outdoor retreat featuring a custom 4.5-foot in-ground pool, covered pergola, fully fenced backyard, irrigation system, mature landscaping, and custom storage shed.Additional features include a three-car garage and a prime location just minutes from Lake Murray, shopping, dining, medical facilities, and award-winning Lexington schools.Move-in ready and designed for modern living, this exceptional home is ready to welcome its next owners! Disclaimer: CMLS has not reviewed and, therefore, does not endorse vendors who may appear in listings.
- Listing Status:
- Pending
- Date Added:
- July 18, 2026
- Data Last Updated:
- August 10, 2026 at 4:58PM
- Listing Office:
- ISave Realty : 843-737-6347
- Listing Agent:
- Randal Longo :
- MLS ID:
- 638933

- General: Attic StorageCeiling FanSmoke DetectorAttic Pull-Down Access
- Rooms: Sun Room
- Master Bedroom: Double VanityTub-GardenCloset-His & HerBath-PrivateSeparate ShowerCloset-Walk inCeilings-BoxCeiling FanCloset-PrivateFloors-HardwoodMain
- Dining: AreaFrench DoorsFloors-HardwoodCeilings-High (over 9 Ft)
- Living Room: FireplaceFloors-HardwoodMoldingCeilings-High (over 9 Ft)Ceiling FanRecessed Lights
- Laundry: Heated SpaceMud RoomUtility Room
- Basement: No Basement
- A/C: Central
- Heating: CentralGas 1st Lvl
- Fireplace: Gas Log-NaturalFireplaces: 1
- General: Brick-Partial-AbvFoundFiber Cement-Hardy PlankPatioShedSprinklerLandscape LightingGutters - FullFront Porch - Covered
- Style: Ranch
- Pool: Inground-Other
- General: 1Slab
- Road/Access: Paved
- HOA Amenities: Common Area MaintenancePoolSidewalk MaintenanceStreet Light Maintenance730.0Yearly
- School District: Lexington One
- County: Lexington
- Fencing: Around PoolPrivacy FenceRear Only Wood
- Water: Public
- Sewer: Public
This listing courtesy of Randal Longo , ISave Realty
Monthly Payment
- Principal & Interest $
- Property Taxes $
- Home Insurance $
- VA Funding Fee $


 New - 1 day ago