221 Moore Road, Liberty, SC 29657
- 4 beds |
- 4 baths |
- 2,820 sqft
 Single-Family Home
 Built in ——
 1.16acre lot
 2 car garage
 $230/sqft
 Listed 17 days ago
Property Description
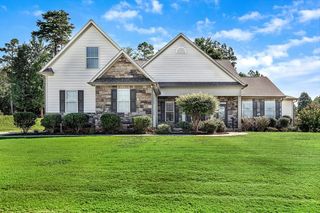
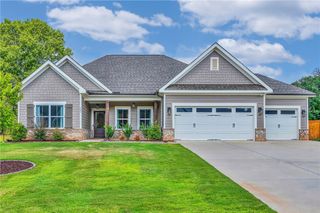
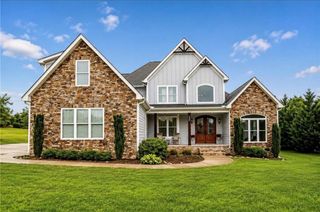
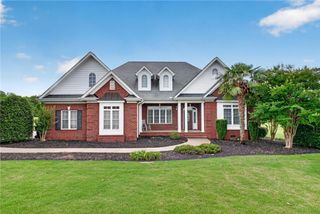
Get ready to fall in love with this stylish home that brings a little bougie flair to everyday living! From the 9-foot ceilings and expansive picture windows to the recessed lighting, gold-toned designer fixtures, and distinctive wrought-iron accents, the details throughout make a statement. The open-concept kitchen and dining area create an inviting atmosphere perfect for entertaining or enjoying everyday life. The primary bedroom is conveniently located on the main floor, while upstairs offers three additional bedrooms, including a second primary suite with a full bathroom and walk-in closet. A versatile flex room on the second floor provides even more space to suit your needs. The guest bathroom features a double-sink vanity and tub/shower combination. Cozy up by the fireplace or step outside to the second-floor balcony porch, where parquet flooring, an outdoor fireplace, and an outdoor kitchen with sink create a unique setting for relaxing and entertaining in style. With its eye-catching finishes, distinctive character, and just the right touch of bougie charm, this home is anything but ordinary!
- Listing Status:
- Active
- Date Added:
- October 23, 2026
- Data Last Updated:
- November 10, 2026 at 2:19AM
- Listing Office:
- Keller Williams Greenville Upstate : (864) 234-7500
- Listing Agent:
- Julia Marquez Lezcano : (864) 451-1277
- MLS ID:
- 20308680

- General: BalconyOutdoor Kitchen
- Style: Craftsman
- Parking: AttachedGarage
- Roofing: ArchitecturalShingle
- Windows: Insulated Windows
- General: StoneWood Siding2Slab
- Originating MLS: UPMLS_UPMLS
- County: Anderson
- Zoning: 1390002181000
- Water: Public
- Sewer: Septic Tank
- Source: UPMLS_UPMLS
This listing courtesy of Julia Marquez Lezcano , Keller Williams Greenville Upstate
Monthly Payment
- Principal & Interest $
- Property Taxes $
- Home Insurance $
- VA Funding Fee $