107 Arbor Woods Way, Easley, SC 29642
- 4 beds |
- 3 baths |
- 2,386 sqft
 Single-Family Home
  Built in 2024
  0.71acre lot
 3 car garage
  $245/sqft
  Listed 22 days ago
Property Description
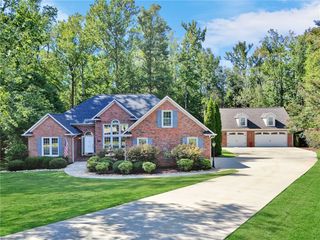
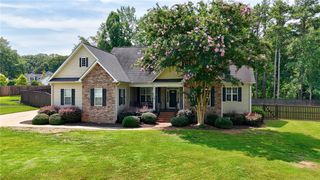
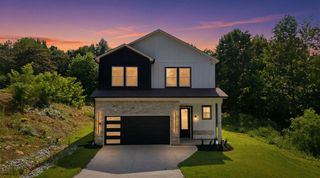
Enjoy the best of country living without giving up convenience in this beautiful single-level, 4-bedroom, 3-bath home situated on .64 acres in a one-street neighborhood of just 27 new homes. The thoughtfully designed split floor plan offers plenty of space and privacy, while LVP flooring flows throughout the main living areas and bedrooms, complemented by ceramic tile in the wet areas. The dining area sits just off the kitchen and overlooks the spacious backyard, while the sunroom and screened porch provide even more room to relax and enjoy the outdoors. The fenced backyard extends beyond the fence to the tree line, offering additional space and privacy, and a storage shed provides room for lawn and garden equipment. A rare 3-car garage adds excellent parking and storage. Tucked away in a peaceful setting yet conveniently located approximately 15 minutes from Downtown Easley and 25 minutes from Downtown Greenville, this home offers the space, privacy, and location you've been looking for.
- Listing Status:
- Active
- Date Added:
- August 31, 2026
- Data Last Updated:
- September 23, 2026 at 12:19AM
- Listing Office:
- Coldwell Banker Caine/Williams : (864) 250-2850
- Listing Agent:
- Heather Durbin : (864) 386-2001
- MLS ID:
- 20305623

- General: FenceSprinkler/IrrigationPorchPatio
- Style: Ranch
- Parking: AttachedGarageDrivewayGarage Door Opener
- Roofing: ArchitecturalShingle
- Windows: BlindsInsulated WindowsTilt-In WindowsVinyl
- General: BrickMasonite1Slab
- HOA Amenities: Street Lights700.0Annually
- Originating MLS: UPMLS_UPMLS
- County: Anderson
- Zoning: 1910801003000
- Fencing: Yard Fenced
- Utilities: Electricity AvailableNatural Gas AvailableSeptic AvailableWater AvailableCable AvailableUnderground Utilities
- Water: Public
- Sewer: Septic Tank
- Source: UPMLS_UPMLS
This listing courtesy of Heather Durbin , Coldwell Banker Caine/Williams
Monthly Payment
- Principal & Interest $
- Property Taxes $
- Home Insurance $
- VA Funding Fee $