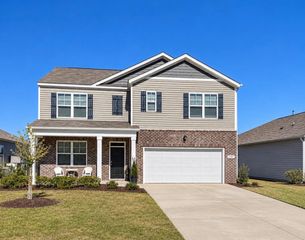
300 Flowering Branch Ave., Little River, SC 29566
- 4 beds |
- 3 baths |
- 2,452 sqft
 Single-Family Home
 Built in 2017
 9,148sqft lot
 2 car garage
 $192/sqft
 Listed 1 month ago
Property Description
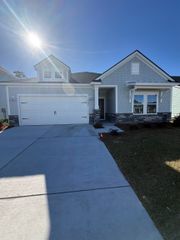
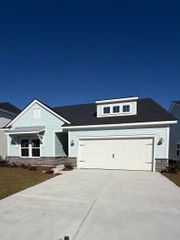
Welcome to 300 Flowering Branch Avenue, a former D.R. Horton model home in Hidden Brooke designed for those who are ready for a little more space, privacy, and room to simply enjoy life. From the moment you arrive, there's something different about this setting. With no immediate homes on either side, the property offers an openness and sense of privacy that's becoming harder to find within a community. This is the kind of home where everyday life can slow down a little. Start your morning with coffee on the screened porch, spend an afternoon enjoying the outdoor space, or end the day beside the tranquil water feature. The extended patio and pergola create a peaceful retreat with plenty of room to gather with family and friends—or simply enjoy the quiet. There's also space to make the home fit the way you want to live. The garage, with epoxy flooring, custom cabinetry, and its own dedicated HVAC system, offers possibilities beyond simply parking the cars. And throughout the property, thoughtful improvements reflect the care that has gone into making this home comfortable and enjoyable. Living in Hidden Brooke means you can enjoy the privacy of home while still having a community around you, with a pool, clubhouse, fitness room, and fire pit nearby. Little River, North Myrtle Beach, golf, dining, shopping, entertainment, and the coast are all within convenient reach. For someone looking for a home where the next chapter can feel a little quieter, more spacious, and more relaxed, 300 Flowering Branch Avenue may be exactly what you've been waiting to find. Come experience it for yourself. Some photos in this listing have been virtually staged.
- Listing Status:
- Active
- Date Added:
- October 4, 2026
- Data Last Updated:
- November 10, 2026 at 4:16AM
- Listing Office:
- EXP Realty LLC : 888-440-2798
- Contact:
- Cell: 843-864-5017
- MLS ID:
- 2624408

- General: Irrigation SprinklersOtherPorchPatio
- Style: Traditional
- Pool: CommunityOutdoor Pool
- Parking: AttachedGarageTwo Car GarageGarage Door OpenerParking spaces: 4
- Windows: Window Treatments
- General: MasonryVinyl SidingWood FrameTwoSlab
- HOA Amenities: ClubhouseOwner Allowed Golf CartOwner Allowed MotorcyclePet RestrictionsCommon AreasLegal/AccountingPool(s)Trash105.0Monthly
- Originating MLS: CCAR_CCAR
- County: Horry
- Zoning: MRD334904020032
- Utilities: Cable AvailableElectricity AvailableNatural Gas AvailablePhone AvailableSewer AvailableUnderground UtilitiesWater Available
- Water: Public
- Source: CCAR_CCAR
This listing courtesy of EXP Realty LLC
Monthly Payment
- Principal & Interest $
- Property Taxes $
- Home Insurance $
- VA Funding Fee $

 New - 1 day ago