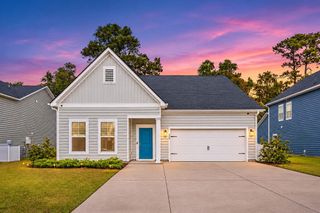
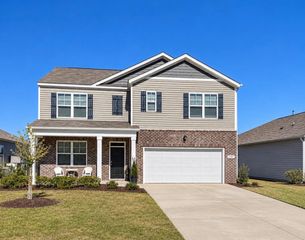
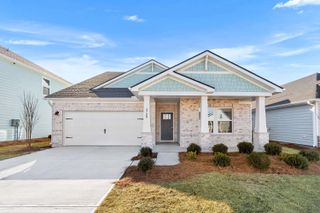
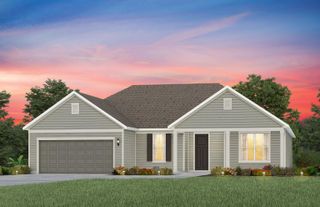
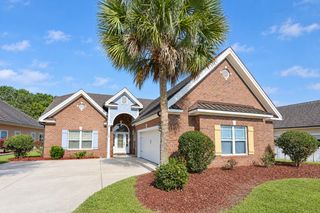
3040 Pembroke St, Longs, SC 29568
- 4 beds |
- 3 baths |
- 2,695 sqft
 Single-Family Home
 Built in 2026
 8,276sqft lot
 2 car garage
 $185/sqft
 Listed 1 day ago
Property Description
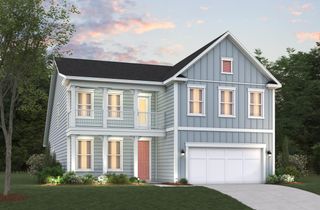
Built with Hardie Plank. Welcome to the Leyland, a thoughtfully designed 2-story in the North Myrtle Beach area. This versatile plan offers 4 bedrooms and 3 bathrooms on the main level. The open layout is designed with flexibility in mind. The spacious foyer adds privacy for the secondary bedrooms. The kitchen, with a large island—perfect for entertaining, serving, or meal prep flows seamlessly into the dining area and great room. The private primary suite is a true retreat, featuring a zero entry walk-in tile shower with a glass enclosure, dry-off seat, Moen rain shower head and wall shower head. The upstairs includes the loft which offers endless possibilities as a media room, hobby space, bunkroom, or quiet retreat. The 2nd story also features a large 4th bed and 3rd bath. Located in the sought-after Marshfield community, this home offers a Community Pool, Clubhouse with Kitchen, Fitness Center, Fire Pit, Pickleball Courts, Dog Park, Walking Trails, Playground, Sidewalks on both sides of the street and easy access to Barefoot Landing (only 4.3 Miles away) and the Atlantic Ocean (roughly 6 miles away), combining convenience with comfort. As America’s number one energy-efficient homebuilder, we’re proud that in 2024 our homes achieved an average net HERS® score of 37 (with solar) and a gross score of 42—the lowest publicly reported among the top 30 U.S. homebuilders in Builder Magazine’s Top 100 list (ranked by 2024 closings).
- Listing Status:
- Active
- Date Added:
- November 8, 2026
- Data Last Updated:
- November 9, 2026 at 11:17PM
- Listing Office:
- Beazer Homes LLC : 843-839-2767
- MLS ID:
- 2627085

- Style: Contemporary
- Parking: AttachedGarageTwo Car GarageGarage Door OpenerParking spaces: 6
- General: HardiPlank TypeTwoSlab
- HOA Amenities: Owner Allowed Golf CartOwner Allowed MotorcyclePet RestrictionsCommon Areas125.0Monthly
- Originating MLS: CCAR_CCAR
- County: Horry
- Zoning: RES34808030003
- Utilities: Cable AvailableElectricity AvailablePhone AvailableSewer AvailableUnderground UtilitiesWater Available
- Water: Public
- Source: CCAR_CCAR
This listing courtesy of Beazer Homes LLC
Monthly Payment
- Principal & Interest $
- Property Taxes $
- Home Insurance $
- VA Funding Fee $

 New - 17 hours ago