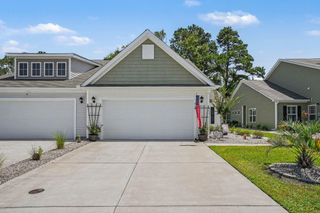
4396 Baldwin Ave Apt 34, Little River, SC 29566
- 3 beds |
- 3 baths |
- 1,729 sqft
 Town Home
  Built in 1989
  —— sqft lot
  —— car garage
  $205/sqft
  Listed 5 months ago
Property Description
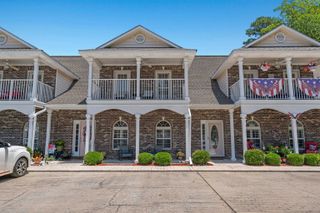
Stunning 3-bedroom, 2.5-bathroom home in Mariners Point is calling your name. Imagine waking up to breathtaking marina views, enjoying your morning coffee with a front-row seat to all the action. The Chesapeake floorplan is the largest in the community, offering plenty of space to stretch out and relax. The sleek, new LVP floors flow throughout the main living areas, giving the home a clean, modern vibe. The kitchen is a chef's dream, featuring stainless steel appliances and beautiful granite countertops. Whether you're cooking up a feast or just enjoying a casual meal in the breakfast nook, you'll feel right at home. The open layout connects the kitchen to the living room, so you can chat with guests or family while you cook. Each bedroom is spacious with ceiling fans and ample closet space, giving you plenty of room for all your belongings. The master suite is your personal retreat, complete with double vanities, a luxurious tiled shower, and a spacious garden tub perfect for unwinding after a long day. Step outside into the Carolina room, surrounded by windows, and enjoy the gorgeous marina views. Or head to the balcony off the living room, the perfect spot to relax with a cup of coffee or watch the sunset. Mariners Point offers incredible amenities, including an outdoor pool, hot tub, and picnic areas—everything you need to unwind and have fun. Plus, you're just minutes away from the best dining, shopping, golf, and entertainment the Grand Strand has to offer. This home truly has it all. Come see it for yourself!
- Listing Status:
- Pending
- Date Added:
- March 1, 2026
- Data Last Updated:
- August 11, 2026 at 2:18AM
- Listing Office:
- Realty ONE Group Dockside : 843-492-4030
- MLS ID:
- 2605286

- General: BathtubCeiling Fan(s)Dual SinksFireplaceMain Level PrimarySeparate ShowerWalk-In Closet(s)Bedroom on Main LevelHigh Speed InternetStainless Steel AppliancesSolid Surface Counters
- Appliances: DishwasherDisposalRangeRefrigeratorDryerWasher
- Flooring: Luxury VinylLuxury VinylPlank
- A/C: Central Air
- Heating: Electric
- Fireplace: Fireplace
- General: Deck
- Pool: CommunityOutdoor Pool
- Parking: One and One Half Spaces
- General: Wood FrameSlab
- HOA Amenities: ClubhouseGatedOwner Allowed MotorcyclePet RestrictionsTennis Court(s)TrashCable TVMaintenance GroundsAssociation ManagementCommon AreasInsuranceInternetLegal/AccountingMaintenance GroundsPest ControlPool(s)Recreation FacilitiesSewerSecurityTrashWater750.0Monthly
- Originating MLS: CCAR_CCAR
- County: Horry
- Zoning: res31200000369
- View: Creek/StreamWaterView
- Utilities: Cable AvailableElectricity AvailablePhone AvailableSewer AvailableUnderground UtilitiesWater AvailableHigh Speed Internet AvailableTrash Collection
- Water: Public
- Source: CCAR_CCAR
This listing courtesy of Realty ONE Group Dockside
Monthly Payment
- Principal & Interest $
- Property Taxes $
- Home Insurance $
- VA Funding Fee $

 New - 3 days ago