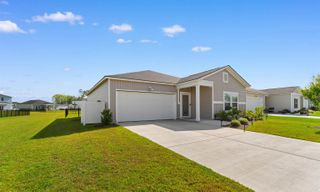
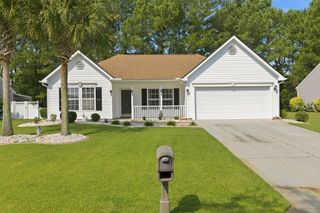
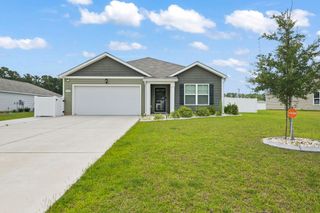
120 Junco Circle, Longs, SC 29568
- 3 beds |
- 2 baths |
- 1,650 sqft
 Single-Family Home
  Built in 2005
  6,970sqft lot
 2 car garage
  $167/sqft
  Listed 1 month ago
Property Description
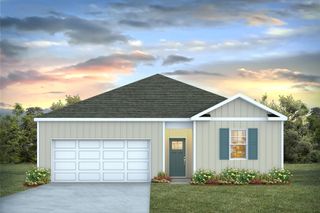
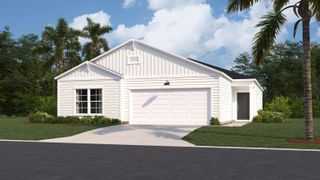
Welcome to 120 Junco Circle, a beautifully refreshed home in the desirable Wakefield community, where comfort, convenience, and coastal living come together. Ideally located just minutes from Myrtle Beach's beaches, shopping, dining, and entertainment, residents also enjoy access to outstanding neighborhood amenities, including a community pool, clubhouse, and playground. Inside, you'll find an inviting open floor plan featuring a spacious living room with vaulted ceilings that flows seamlessly into the well-appointed kitchen, complete with abundant cabinetry for plenty of storage and functionality. Recent updates include brand-new luxury vinyl plank flooring throughout the main living areas, brand-new carpet in every bedroom, and fresh interior paint, creating a clean, modern feel that's truly move-in ready. The spacious primary suite offers vaulted ceilings and two walk-in closets, providing generous storage and a relaxing retreat at the end of the day. Step outside to the screened-in porch, the perfect place to enjoy your morning coffee or unwind in the evening while overlooking the easy-to-maintain backyard, offering outdoor enjoyment without the upkeep of a larger lot. Whether you're searching for a primary residence, vacation home, or investment property, 120 Junco Circle offers an exceptional combination of thoughtful updates, desirable amenities, and an unbeatable location. Schedule your private showing today! Some photos are virtually staged
- Listing Status:
- Active
- Date Added:
- July 9, 2026
- Data Last Updated:
- August 11, 2026 at 12:18AM
- Listing Office:
- Century 21 The Harrelson Group : 843-903-3550
- MLS ID:
- 2617236

- General: PorchPatio
- Style: Ranch
- Pool: CommunityOutdoor Pool
- Parking: AttachedGarageTwo Car GarageGarage Door OpenerParking spaces: 4
- Windows: Window Treatments
- General: Vinyl SidingWood Frame1Slab
- HOA Amenities: Pet RestrictionsCommon AreasPool(s)Trash225.0Monthly
- Originating MLS: CCAR_CCAR
- County: Horry
- Zoning: RES34602040031
- Utilities: Electricity AvailableSewer AvailableWater Available
- Water: Public
- Source: CCAR_CCAR
This listing courtesy of Century 21 The Harrelson Group
Monthly Payment
- Principal & Interest $
- Property Taxes $
- Home Insurance $
- VA Funding Fee $