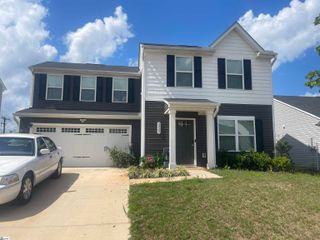
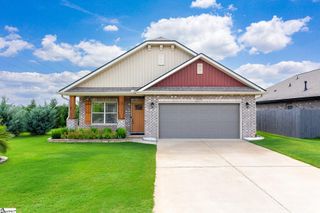
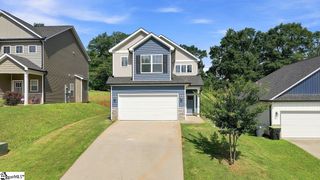
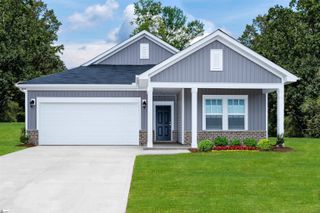
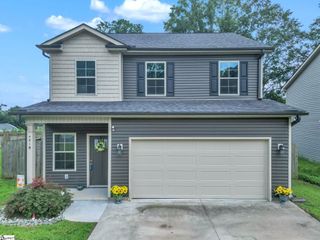
205 Tesla Court, Lyman, SC 29365
- 3 beds |
- 2 baths |
- 1,500 sqft
 Single-Family Home
  Built in 2019
  8,276sqft lot
 2 car garage
  $207/sqft
  Listed 1 month ago
Property Description
From the moment you step inside, you will discover a home where quality speaks for itself. Nestled on a cul-de-sac in a sought-after area of Lyman, offering easy access to major roads, shopping, and everyday conveniences. This range-style home offers 2 bedrooms and 2 full bathrooms, and a spacious flex room potential as a bedroom currently used as an office. For any cooking enthusiast the heart of the home is a truly exceptional chef's kitchen. Designed well beyond the builder's standard finishes. it features striking full-height quartz slab, backsplash extending to the upper cherry cabinets, premium KitchenAid appliances, commercial style gas cooktop and range hood, a GE built -in convection wall oven, farmhouse/ apron- front sink. Whether preparing everyday meals or entertaining guests, this kitchen is as functional as it is beautiful. The spacious primary suite offers a private retreat with a large walk-in closet featuring a custom built-in shelving. Both bathrooms have been tastefully upgraded with cherry cabinets, granite and quartz tops, beautifully tiled shower, and a soaking tub. Freshly painted and truly moved-in ready, the home also features hardwood flooring, custom Graber blinds, an underground irrigation system. Covered porch is an ideal setting to relax, entertain, or simply enjoy nature. If you've been searching for a home where quality truly stands out, this is one. You won't want to miss.
- Listing Status:
- Active
- Data Last Updated:
- August 10, 2026 at 11:47PM
- Listing Office:
- Shulikov Realty & Associates : 864-494-4748
- Listing Agent:
- Tatyana N Shulikov :
- MLS ID:
- 1596506
- General: Under Ground Irrigation
- Style: Craftsman
- Other Structures: Front PorchRear PorchScreenedPatio
- Parking: AttachedPavedConcreteGarage Door OpenerKey Pad EntryParking spaces: 2
- Roofing: Architectural
- Windows: Tilt Out WindowsVinyl/Aluminum Trim
- General: StoneVinyl SidingOneSlab
- HOA Amenities: Street Lights300.0Annually
- Golf: None
- Originating MLS: Greater Greenville MLS
- County: Spartanburg
- Topography: Level
- Zoning: 51100021.46
- Utilities: Underground Utilities
- Water: Public
- Sewer: Public Sewer
- Source: Greater Greenville MLS
This listing courtesy of Tatyana N Shulikov , Shulikov Realty & Associates
Monthly Payment
- Principal & Interest $
- Property Taxes $
- Home Insurance $
- VA Funding Fee $

 New - 8 hours ago