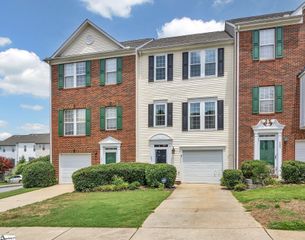
106 Braxton Place, Mauldin, SC 29662
- 3 beds |
- 4 baths |
- 1,963 sqft
 Town Home
  Built in 2000
  1,307sqft lot
 1 car garage
  $115/sqft
  Listed 3 days ago
Property Description
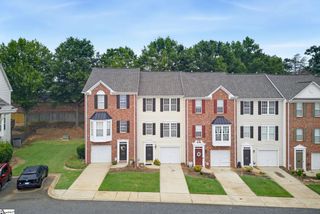
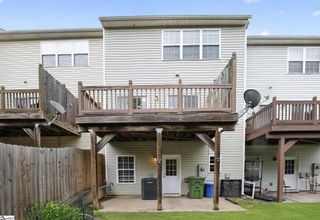
Presented by Laura Schwartz and Howard Hanna | Allen Tate Realtors. For more information or your personal showing please contact Laura at 864-630-8970 or Laura.Schwartz@allentate.com. Welcome to this spacious three-story townhome offering a versatile floor plan and a convenient location just minutes from interstate access, shopping, schools, and the Town of Mauldin! The main level features a bedroom with a closet and full bath that could serve as a second primary suite or provide flexible space to fit your needs. Use it as a media or movie room, home gym, office, additional living space, or guest suite. This room also provides direct access to the fenced-in patio, while the laundry room is conveniently located on the same level. The second floor features an inviting combination living and dining room with beautiful hardwood floors and a gas-log fireplace. The living room has a back door providing access to the deck, creating an additional outdoor space for relaxing or entertaining. The kitchen offers pickled oak cabinetry, stainless steel appliances including a dishwasher, flat-top slide-in range, and refrigerator, laminate countertops, and a convenient pass-through to the dining area. A half bath with pedestal sink is also located on this level. The kitchen and living/dining area have been freshly painted. The third floor features the primary suite with a walk-in closet and ensuite bath complete with a double vanity and tub/shower combination. A secondary bedroom and additional full bath are also located on this level. With three levels of living space and a flexible main-level bedroom, this townhome offers plenty of room and versatility for a variety of lifestyles.
- Listing Status:
- Active
- Data Last Updated:
- August 10, 2026 at 9:45PM
- Listing Office:
- Howard Hanna Allen Tate - Greenville Simpsonville : 864-516-7465
- Listing Agent:
- Laura E Schwartz :
- MLS ID:
- 1600098
- Style: Traditional
- Other Structures: DeckPatio
- Parking: AttachedConcreteGarage Door OpenerParking spaces: 1
- Roofing: Architectural
- Windows: Window TreatmentsTilt Out Windows
- General: Brick VeneerVinyl SidingThree Or MoreSlab
- HOA Amenities: Maintenance GroundsBy-LawsRestrictive Covenants131.0Monthly
- Golf: Landscape Maintenance
- Originating MLS: Greater Greenville MLS
- County: Greenville
- Topography: Level
- Zoning: 0546.0601015.00
- Fencing: Fenced
- Utilities: Underground UtilitiesCable Available
- Water: Public
- Sewer: Public Sewer
- Source: Greater Greenville MLS
This listing courtesy of Laura E Schwartz , Howard Hanna Allen Tate - Greenville Simpsonville
Monthly Payment
- Principal & Interest $
- Property Taxes $
- Home Insurance $
- VA Funding Fee $

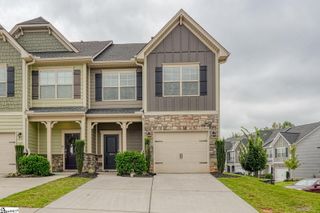
 New - 3 days ago