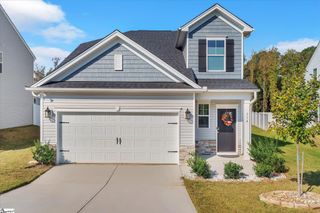
109 Woodgreen Drive, Mauldin, SC 29662
- 3 beds |
- 3 baths |
- 2,462 sqft
 Single-Family Home
 Built in ——
 0.37acre lot
 —— car garage
 $151/sqft
 Listed 10 days ago
Property Description
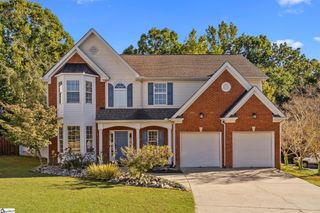
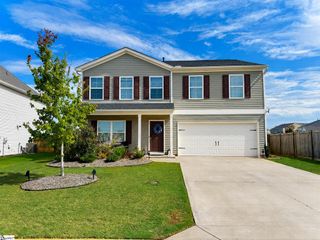
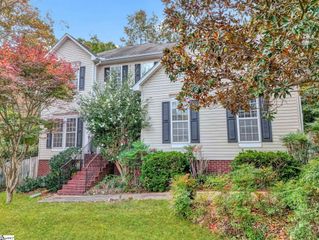
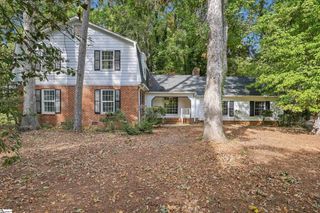
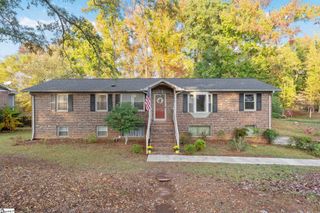
Nestled on a charming tree-lined street just minutes from shopping, dining, and Mauldin's growing City Center, this beautiful ranch home is filled with character and modern updates. Gleaming hardwood floors, built-ins, elegant moldings, and abundant natural light create a warm and inviting atmosphere throughout. The updated kitchen features white cabinetry, granite countertops, stainless steel appliances, and a cozy breakfast nook with a window seat. A stunning sunroom with oversized windows, trey ceiling, and a double-sided gas fireplace provides the perfect space to relax or entertain, while the spacious great room offers additional comfort. The private primary suite boasts an updated bathroom with a large walk-in shower, soaking tub, and double vanity. Two additional bedrooms, an updated hall bath, and a versatile bonus/rec room ideal for a home theater, game room, or flex space complete the interior. Outside, enjoy a welcoming rocking-chair front porch, a relaxing deck for cool evenings, and a spacious yard ready for your personal touch. This home offers the perfect blend of charm, comfort, and convenience.
- Listing Status:
- Active
- Data Last Updated:
- November 9, 2026 at 9:45PM
- Listing Office:
- Coldwell Banker Realty : 803-732-2200
- Listing Agent:
- Matt Shealy :
- MLS ID:
- 1608096
- Style: Traditional
- Other Structures: Front PorchDeck
- Parking: See RemarksConcreteDrivewayParking spaces: 0
- Roofing: Composition
- General: Brick VeneerVinyl SidingOneCrawl Space/Slab
- HOA Amenities: None
- Golf: None
- Originating MLS: Greater Greenville MLS
- County: Greenville
- Topography: Level
- Zoning: M006.0201288.00
- Water: Public
- Sewer: Public Sewer
- Source: Greater Greenville MLS
This listing courtesy of Matt Shealy , Coldwell Banker Realty
Monthly Payment
- Principal & Interest $
- Property Taxes $
- Home Insurance $
- VA Funding Fee $

 New - 2 days ago