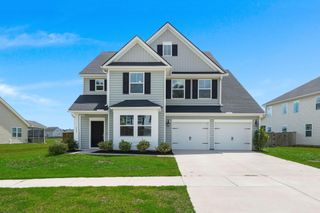
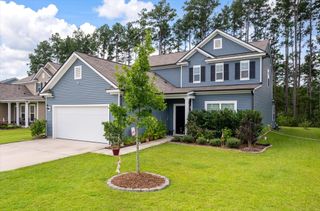
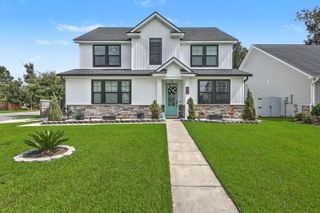
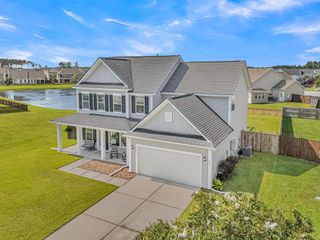
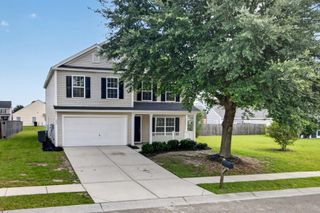
218 Topsaw Lane, Moncks Corner, SC 29461
- 4 beds |
- 3 baths |
- 2,816 sqft
 Single-Family Home
  Built in 2013
  6,098sqft lot
 2 car garage
  $154/sqft
  Listed 19 hours ago
Property Description
With approximately 2,821 square feet, 4 bedrooms and 2.5 baths, 218 Topsaw Lane has the space and flexibility that can be hard to find. Located in Foxbank Plantation, the home combines a spacious interior with a fenced backyard and access to a long list of neighborhood amenities.The main level has a large living area with plenty of natural light and an easy connection to the kitchen and dining spaces. The kitchen features granite countertops, stainless appliances, abundant cabinetry and a large island with seating. There is also additional space on the main level that can work as a home office, dining room, playroom or second sitting area.Upstairs, the primary bedroom is generously sized with plenty of room beyond the typical bedroom setup. Three additional bedrooms provide optionsfamily, guests, an office or hobby space. The fenced backyard includes a patio with room for grilling and outdoor seating, along with a detached storage shed. A two-car garage provides additional parking and storage. Foxbank Plantation offers two community pools, a 67-acre lake with a dock for fishing and kayaking, parks, playgrounds, a fitness center, dog park and pavilion. Fiber internet is also available in the community. The sellers have also taken an important step before putting the home on the market. A pre-listing home inspection has already been completed, and repairs identified for correction have been addressed. The home is prepared and ready for its next owner. If you've been looking for a home with more space, established neighborhood amenities and sellers who have taken the time to prepare the property for market, 218 Topsaw Lane deserves a closer look.
- Listing Status:
- Active
- Date Added:
- September 24, 2026
- Data Last Updated:
- September 25, 2026 at 12:08AM
- Listing Office:
- RE/MAX Southern Shores :
- MLS ID:
- 26026622

- General: Lawn IrrigationNoShed(s)
- Style: Traditional
- Parking: Attached2 Car GarageGarage Door Opener
- Roofing: Architectural
- General: Vinyl SidingStone Veneer2Slab
- Originating MLS: CHS Regional MLS
- County: Berkeley
- Fencing: Fence - Wooden Enclosed
- Utilities: BCW & SABerkeley Elect Co-OpMoncks Corner
- Water: Public
- Sewer: Public Sewer
- Source: CHS Regional MLS
This listing courtesy of RE/MAX Southern Shores
Monthly Payment
- Principal & Interest $
- Property Taxes $
- Home Insurance $
- VA Funding Fee $

 New - 19 hours ago