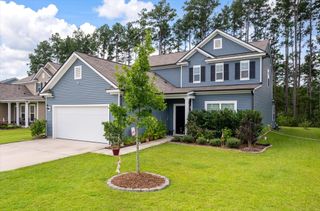
304 Firewheel Court, Summerville, SC 29486
- 5 beds |
- 4 baths |
- 2,811 sqft
 Single-Family Home
  Built in 2022
  8,276sqft lot
 2 car garage
  $160/sqft
  Listed 19 hours ago
Property Description
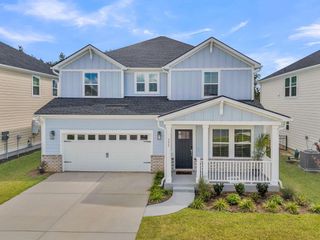
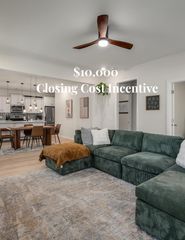
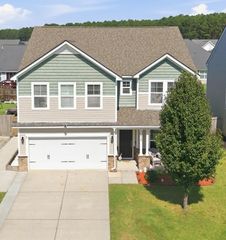
Welcome to this beautifully maintained 5 bedroom, 3.5 bath home in Lindera Preserve at Cane Bay, offering pond views and a well designed floor plan with flexible spaces throughout. The main floor features a large dedicated office, guest suite, and separate dining area. Spaces that could easily serve as additional home offices, playrooms, workout areas, or multigenerational living. The possibilities are truly flexible to fit your needs. The open main living areas provide plenty of space for gathering, while the upstairs layout offers privacy and versatility for the whole household. The generously sized owner's suite overlooks the pond and is conveniently located just down the hall from the laundry room. Built in 2022, this home shows like new construction. New carpet has just beeninstalled upstairs, and additional improvements include a tankless water heater, gutters, modern ceiling fans, a fenced-in yard, and a concrete patio. Enjoy the lifestyle that makes Cane Bay so desirable, including golf cart friendly streets, two community pools, a park, dog park, and miles of walking trails. Even better, this home is zoned for Bee Tree Elementary, Berkeley County's newest elementary school, which opened for the 2026 school year. And as an additional convenience, a back entry/exit for the neighborhood is underway.
- Listing Status:
- Active
- Date Added:
- September 24, 2026
- Data Last Updated:
- September 24, 2026 at 11:07PM
- Listing Office:
- The Pulse Charleston :
- MLS ID:
- 26026608

- General: None
- Style: Traditional
- Parking: Attached2 Car Garage
- Roofing: Architectural
- General: Vinyl SidingStone Veneer2Slab
- Originating MLS: CHS Regional MLS
- County: Berkeley
- Fencing: PrivacyWood
- Utilities: BCW & SABerkeley Elect Co-OpDominion Energy
- Water: Public
- Sewer: Public Sewer
- Source: CHS Regional MLS
This listing courtesy of The Pulse Charleston
Monthly Payment
- Principal & Interest $
- Property Taxes $
- Home Insurance $
- VA Funding Fee $

 New - 19 hours ago