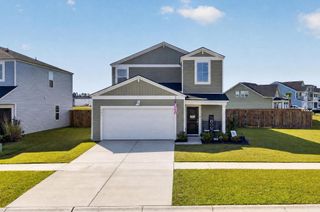
181 Surfbird Road, Summerville, SC 29486
- 4 beds |
- 3 baths |
- 2,473 sqft
 Single-Family Home
  Built in 2024
  —— sqft lot
  2 car garage
  $168/sqft
  Listed 1 day ago
Property Description
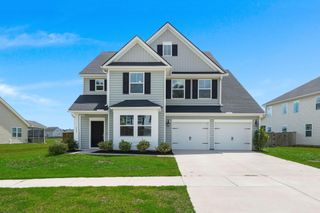
**Seller offering $10k towards closing costs, PLUS get an additional $4k if using our preferred lender**Like new in the heart of Nexton! Welcome to 181 Surfbird Rd in Summerville, SC-a stunning, barely lived-in home that offers the feel of new construction without the wait! From the moment you step inside, you'll love the fresh, modern finishes, thoughtful layout and inviting spaces, that make this house truly special.This beautifully maintained residence offers an open-concept layout designed for easy everyday living and effortless entertaining. The spacious living areas flow seamlessly into the kitchen and dining spaces, creating the perfect setting for everything from quiet mornings to gatherings with family and friends. Downstairs you will find a generously sized bedroom and en-suitYou will love having your own private office on the first floor! Upstairs, you'll find 3 additional large bedrooms, 2 full bathrooms and a versatile flex space that can easily adapt to your lifestyle -- whether you need guest space, a playroom, or additional space to entertain. A generously sized laundry room is also upstairs for your convenience. Outside, enjoy the low-maintenance lifestyle and all that the sought-after Nexton community has to offer, including an incredible collection of amenities, walking trails, parks, dining, shopping, and convenient access to everything Summerville has become known for. Come check out this incredible deal before it's gone!
- Listing Status:
- Active
- Date Added:
- September 23, 2026
- Data Last Updated:
- September 24, 2026 at 11:07PM
- Listing Office:
- Healthy Realty LLC :
- MLS ID:
- 26026555

- General: None
- Parking: 2 Car Garage
- Roofing: Architectural
- Windows: Window Treatments
- General: Vinyl Siding2Slab
- Originating MLS: CHS Regional MLS
- County: Berkeley
- Utilities: BCW & SADominion Energy
- Sewer: Public Sewer
- Source: CHS Regional MLS
This listing courtesy of Healthy Realty LLC
Monthly Payment
- Principal & Interest $
- Property Taxes $
- Home Insurance $
- VA Funding Fee $

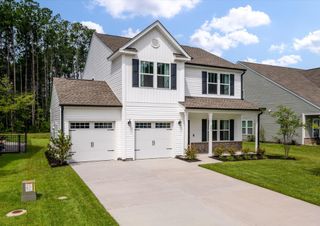
 New - 18 hours ago