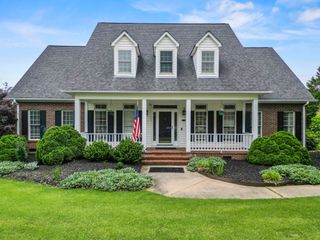
240 Cedar Bluff Drive, Moore, SC 29369
- 6 beds |
- 5 baths |
- 3,600 sqft
 Single-Family Home
  Built in 2002
  0.4acre lot
 2 car garage
  $160/sqft
  Listed 2 months ago
Property Description
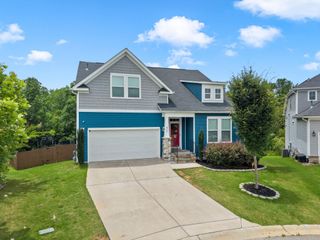
OWNER/AGENT: One of the sellers is a licensed real estate agent marketing this property Beautifully maintained two-story home on a private wooded lot offering space, comfort, and privacy. A dramatic two-story foyer creates an inviting entry. Key features include: . Two-story foyer . Hardwood floors throughout main level . Main-level primary suite with ensuite bath (walk-in shower and Jacuzzi tub) . Main-level half bath . Open dining area flowing into spacious living room with fireplace . Kitchen with bay window overlooking backyard . Main-level laundry .Upstairs: four large bedrooms . Two upstairs bedrooms with private ensuite baths . Most bedrooms include walk-in closets and ample storage . Finished basement with second kitchen, living room, bedroom, full bath, and fireplace—ideal for guests or in-law suite . Two storage rooms for added organization . Spacious deck and patio for outdoor entertaining and relaxing . Recent updates: nearly new water heater and cooling system Move-in ready with a smart layout, quality finishes, abundant storage in each room and a serene wooded setting.
- Listing Status:
- Active
- Data Last Updated:
- September 25, 2026 at 4:23AM
- Listing Office:
- Keller Williams Realty : 864-574-6000
- Listing Agent:
- Vijju Sinha : 864-921-1084
- MLS ID:
- 339041

- General: Windows - TiltSprinkler System
- Style: Traditional
- Parking: AttachedGarage Door OpenerDrivewayKeypad Entry
- Roofing: Composition
- General: Brick VeneerTri-LevelTwoBasement
- HOA Amenities: Street LightsPrivate RoadsLawnStreet Lights220.0Annually
- Originating MLS: spartanburg
- School District: 6 Sptbg Co
- County: Spartanburg
- Driveway: Paved-Concrete
- Zoning: 6-23-00-107.00
- Water: Public
- Sewer: Public Sewer
- Source: spartanburg
This listing courtesy of Vijju Sinha , Keller Williams Realty
Monthly Payment
- Principal & Interest $
- Property Taxes $
- Home Insurance $
- VA Funding Fee $