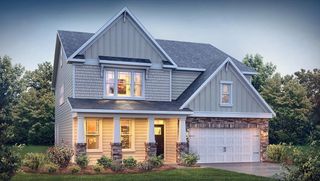
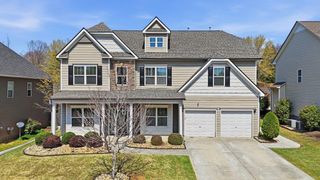
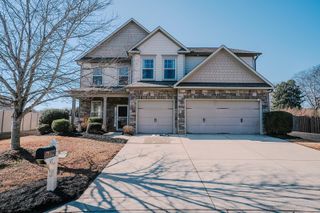
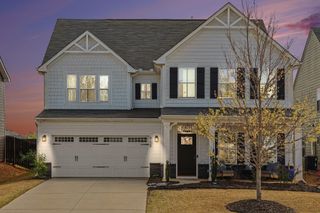
335 Goodison Way, Woodruff, SC 29388
- 5 beds |
- 4 baths |
- 3,796 sqft
 Single-Family Home
  Built in 2026
  7,841sqft lot
 2 car garage
  $132/sqft
  Listed 2 months ago
Property Description
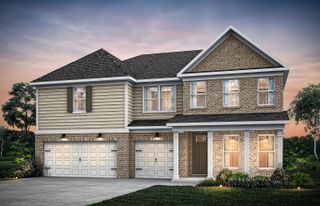
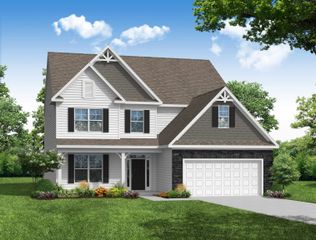
Brand-new construction includes exceptional space, luxury finishes, and thoughtful design! This stunning 5-bedroom, 4-bath home features a formal dining room, private office, and a spacious upstairs loft, providing flexible living for today's lifestyle. Enjoy luxury EVP flooring throughout the main living areas, including the staircase to the second floor. The designer kitchen is a chef's dream, showcasing stainless steel appliances, a gas cooktop, chimney hood, built-in microwave/convection wall oven combination, butler's pantry, quartz countertops, tile backsplash, LED recessed lighting, and elegant pendant lighting. The inviting family room centers around a dramatic gas fireplace with a floor-to-ceiling stone surround. A guest bedroom and full bath on the main level provide comfort and privacy for visitors or multigenerational living. The luxurious primary suite features two walk-in closets and a spa-inspired bath with a beautifully tiled walk-in shower, tiled flooring, dual vanities, and premium finishes throughout. Additional highlights include upgraded cabinetry with quartz countertops in every bathroom, enhanced lighting, plumbing, and trim packages, structured wiring, a built-in pest control system, a finished garage, and numerous added windows that fill the home with abundant natural light. This beautifully appointed new home combines modern style, quality craftsmanship, and exceptional upgrades throughout—ready for you to move in and enjoy!
- Listing Status:
- Active
- Data Last Updated:
- September 25, 2026 at 3:22AM
- Listing Office:
- Eastwood Homes : 864-286-9670
- Listing Agent:
- Walter K Britt : 864-329-6638
- MLS ID:
- 339551

- General: Aluminum/Vinyl TrimWindows - Tilt
- Style: Traditional
- Parking: 2 Car AttachedGarage Door Opener
- Roofing: Composition
- General: HardiPlank TypeTwoSlab
- HOA Amenities: Common AreasStreet LightsPlaygroundPoolSidewalksPoolStreet Lights455.0Annually
- Originating MLS: spartanburg
- School District: 5 Sptbg Co
- County: Spartanburg
- Driveway: Paved-Concrete
- Zoning: 5-43-00-300.08
- Water: Public
- Sewer: Public Sewer
- Source: spartanburg
This listing courtesy of Walter K Britt , Eastwood Homes
Monthly Payment
- Principal & Interest $
- Property Taxes $
- Home Insurance $
- VA Funding Fee $