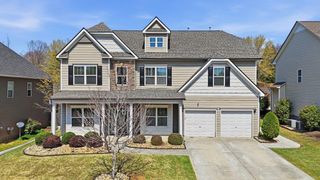
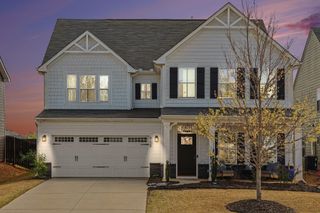
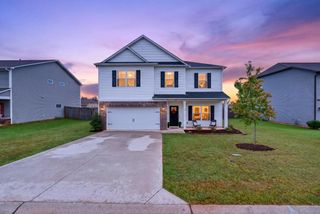
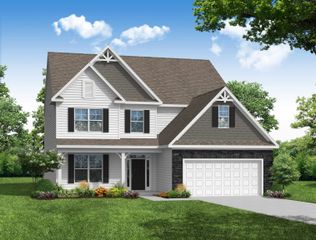
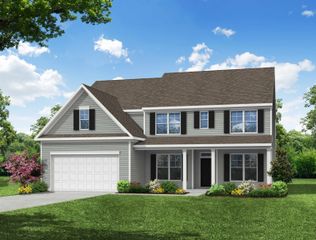
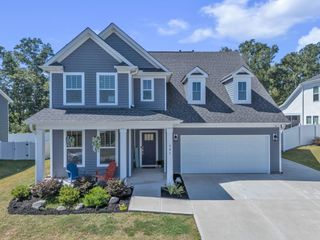
307 Deer Chase Drive, Duncan, SC 29334
- 4 beds |
- 4 baths |
- 3,764 sqft
 Single-Family Home
  Built in 2011
  0.59acre lot
 3 car garage
  $129/sqft
  Listed 18 days ago
Property Description
This stunning four-bedroom home in the sought-after Carlton Creek neighborhood within Spartanburg School District 5 is everything you’ve been dreaming of! Step inside to a grand two-story formal living room that flows into an elegant dining room adorned with crown molding and wainscoting. The well-appointed kitchen features rich mahogany cabinetry, granite countertops, stainless steel appliances, an island, and a sink with a backyard view. It opens to a sunny breakfast room with sliding glass doors leading to the patio, and a spacious great room with a cozy gas log fireplace. The first floor shines with beautiful hardwoods and a seamless layout, including a mudroom with access to the three-car garage, a guest bedroom with a walk-in closet, a full bath, and ample storage. Upstairs, you’ll find a large loft, laundry room, additional bedrooms, and baths. The luxurious owner’s suite boasts a dramatic double-door entry and a generous sitting area, while the en-suite offers a massive walk-in closet, soaking tub, separate shower, private toilet, and dual vanities. Both upstairs bedrooms have large closets and there are two more bathrooms. Outside, the .59-acre lot is beautifully landscaped with a fenced backyard, storage shed, and established garden space. This home truly has it all!
- Listing Status:
- Active
- Data Last Updated:
- September 22, 2026 at 4:21PM
- Listing Office:
- Bowers and Associates Real Estate : 864-489-9060
- Listing Agent:
- William Bowers : 864-490-3126
- MLS ID:
- 341410

- Style: Traditional
- Parking: Attached3 Car AttachedDrivewayGarage
- Roofing: Architectural
- General: Hardboard SidingStoneVinyl SidingTwoSlab
- HOA Amenities: Common AreaPoolStreet Lights550.0Annually
- Originating MLS: spartanburg
- School District: 5 Sptbg Co
- County: Spartanburg
- Driveway: Paved-Concrete
- Zoning: 5-30-00-114.42
- Water: Public
- Sewer: Public Sewer
- Source: spartanburg
This listing courtesy of William Bowers , Bowers and Associates Real Estate
Monthly Payment
- Principal & Interest $
- Property Taxes $
- Home Insurance $
- VA Funding Fee $

 New - 1 day ago