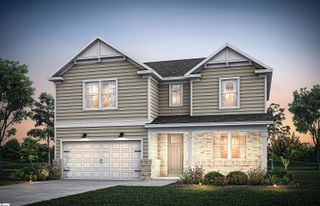
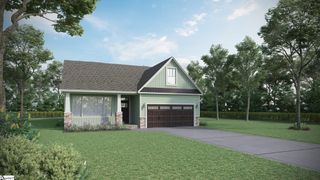
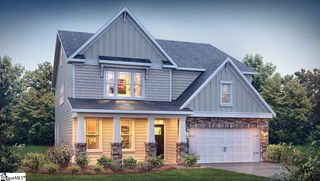
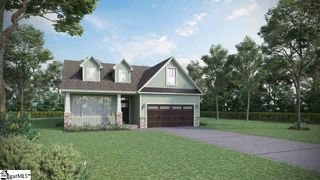
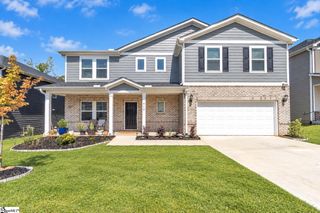
366 Goodison Way, Woodruff, SC 29388
- 5 beds |
- 4 baths |
- 3,330 sqft
 Single-Family Home
  Built in 2026
  8,712sqft lot
 3 car garage
  $150/sqft
  Listed 2 months ago
Property Description
Brand-New Luxury Construction with Premium Upgrades Throughout Experience exceptional craftsmanship and modern design in this stunning new construction home featuring 5 bedrooms, 3.5 bathrooms, a private office, bonus room, covered rear porch, and a 2 car garage with additional utility garage. From the moment you enter, you'll appreciate the extensive EVP flooring throughout the main living areas and extending up the staircase, creating a seamless and stylish look. The dramatic two-story great room showcases a floor-to-ceiling stone gas fireplace and an abundance of natural light from thoughtfully added windows. The designer kitchen is a chef's dream, complete with quartz countertops, stainless steel appliances, a gas cooktop, convection microwave/wall oven combination, chimney-style vent hood, tile backsplash, pendant lighting, LED disc lighting, a butler's pantry, and a spacious walk-in pantry. The main-level primary suite offers a luxurious retreat with a beautifully tiled walk-in shower, tile flooring, dual vanities with quartz countertops, and upscale finishes throughout. Additional premium features include upgraded cabinetry, trim, lighting, and plumbing fixtures, as well as quartz countertops in every bathroom. The home also comes equipped with a structured wiring package, built-in pest control system, and fully finished garages for added convenience and peace of mind. Large unfinished storage space convenient to the upstairs bonus room. With thoughtful upgrades, elegant finishes, and functional living spaces designed for today's lifestyle, this exceptional home is ready to impress.
- Listing Status:
- Active
- Data Last Updated:
- September 25, 2026 at 3:45AM
- Listing Office:
- Eastwood Homes : 864-286-9670
- Listing Agent:
- Kirby K Britt :
- MLS ID:
- 1598036
- Style: Traditional
- Other Structures: Front PorchRear Porch
- Parking: AttachedConcreteGarage Door OpenerParking spaces: 3
- Roofing: Composition
- Windows: Tilt Out WindowsVinyl/Aluminum TrimInsulated Windows
- General: ConcreteStoneTwoSlab
- HOA Amenities: Common Area Ins.PoolRecreation FacilitiesOther/See Remarks455.0Annually
- Golf: Common AreasStreet LightsPlaygroundPoolSidewalksOther
- Originating MLS: Greater Greenville MLS
- County: Spartanburg
- Zoning: 54300026.43
- Utilities: Underground UtilitiesCable Available
- Water: Public
- Sewer: Public Sewer
- Source: Greater Greenville MLS
This listing courtesy of Kirby K Britt , Eastwood Homes
Monthly Payment
- Principal & Interest $
- Property Taxes $
- Home Insurance $
- VA Funding Fee $

 New - 8 hours ago